
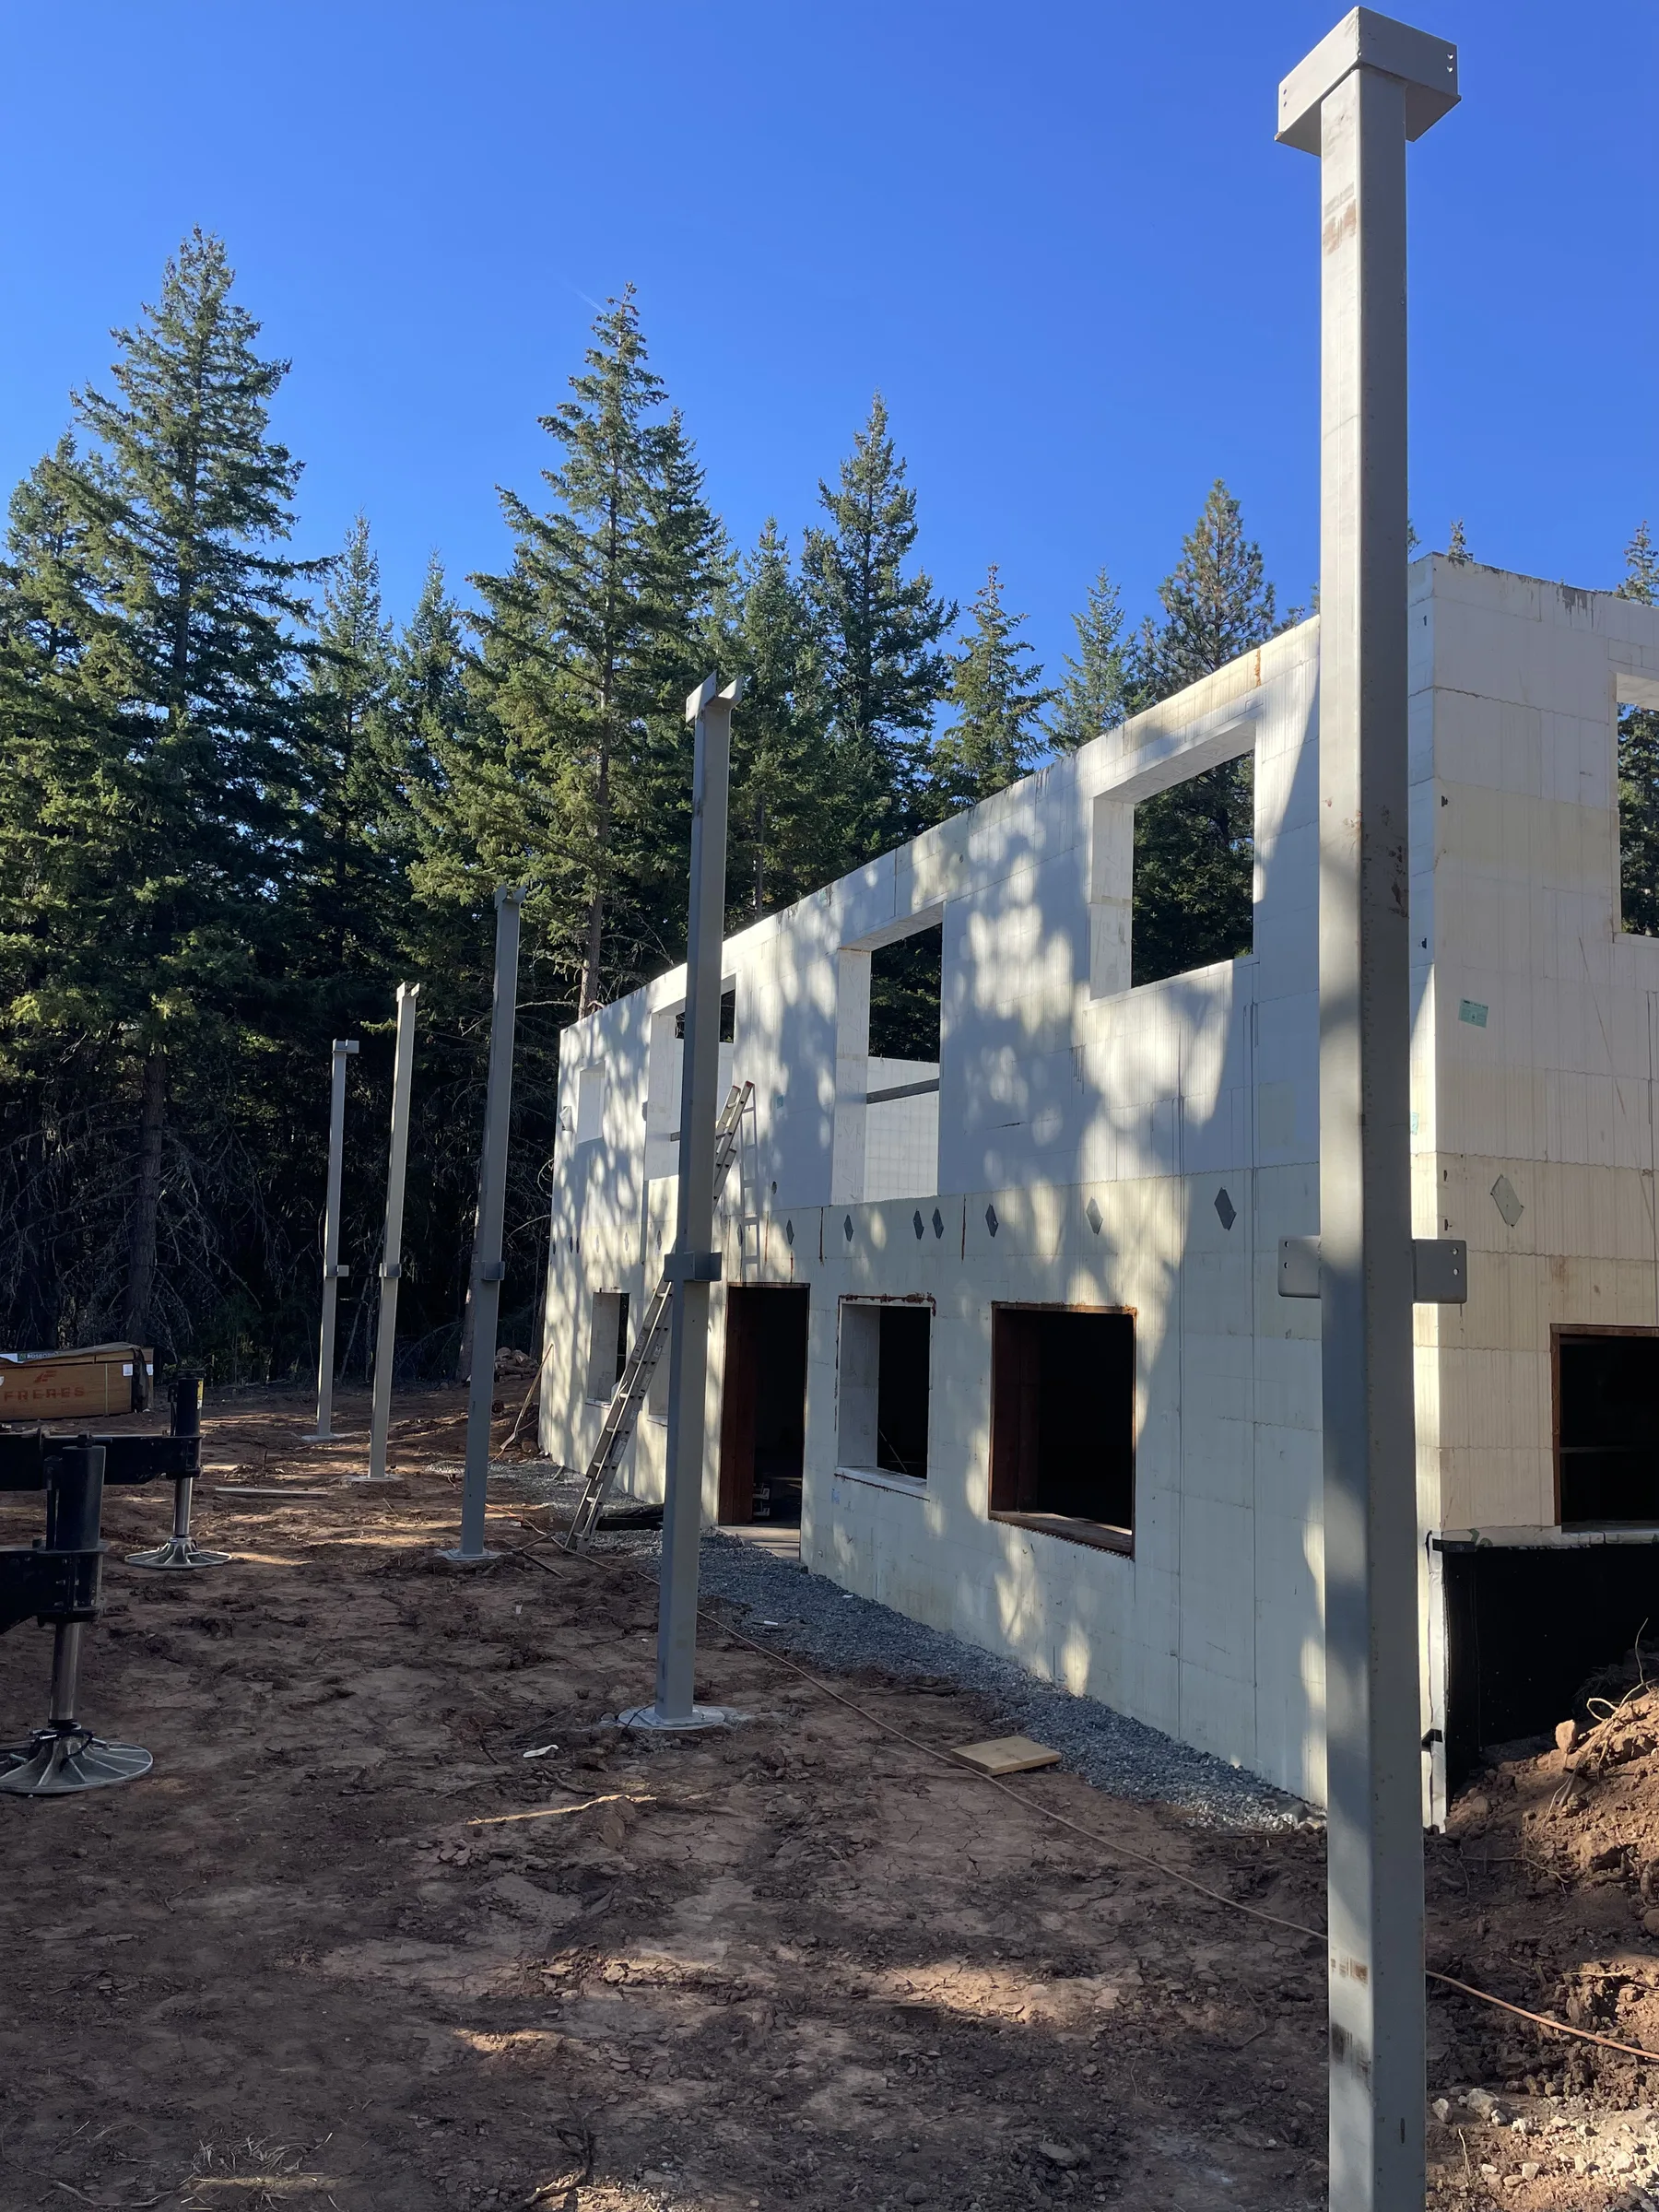
Why ICF
A better wall, explained.
Insulated concrete forms replace the wood frame with reinforced concrete wrapped in continuous insulation. Here is what that changes for the people living inside.
The system
What an ICF wall is.
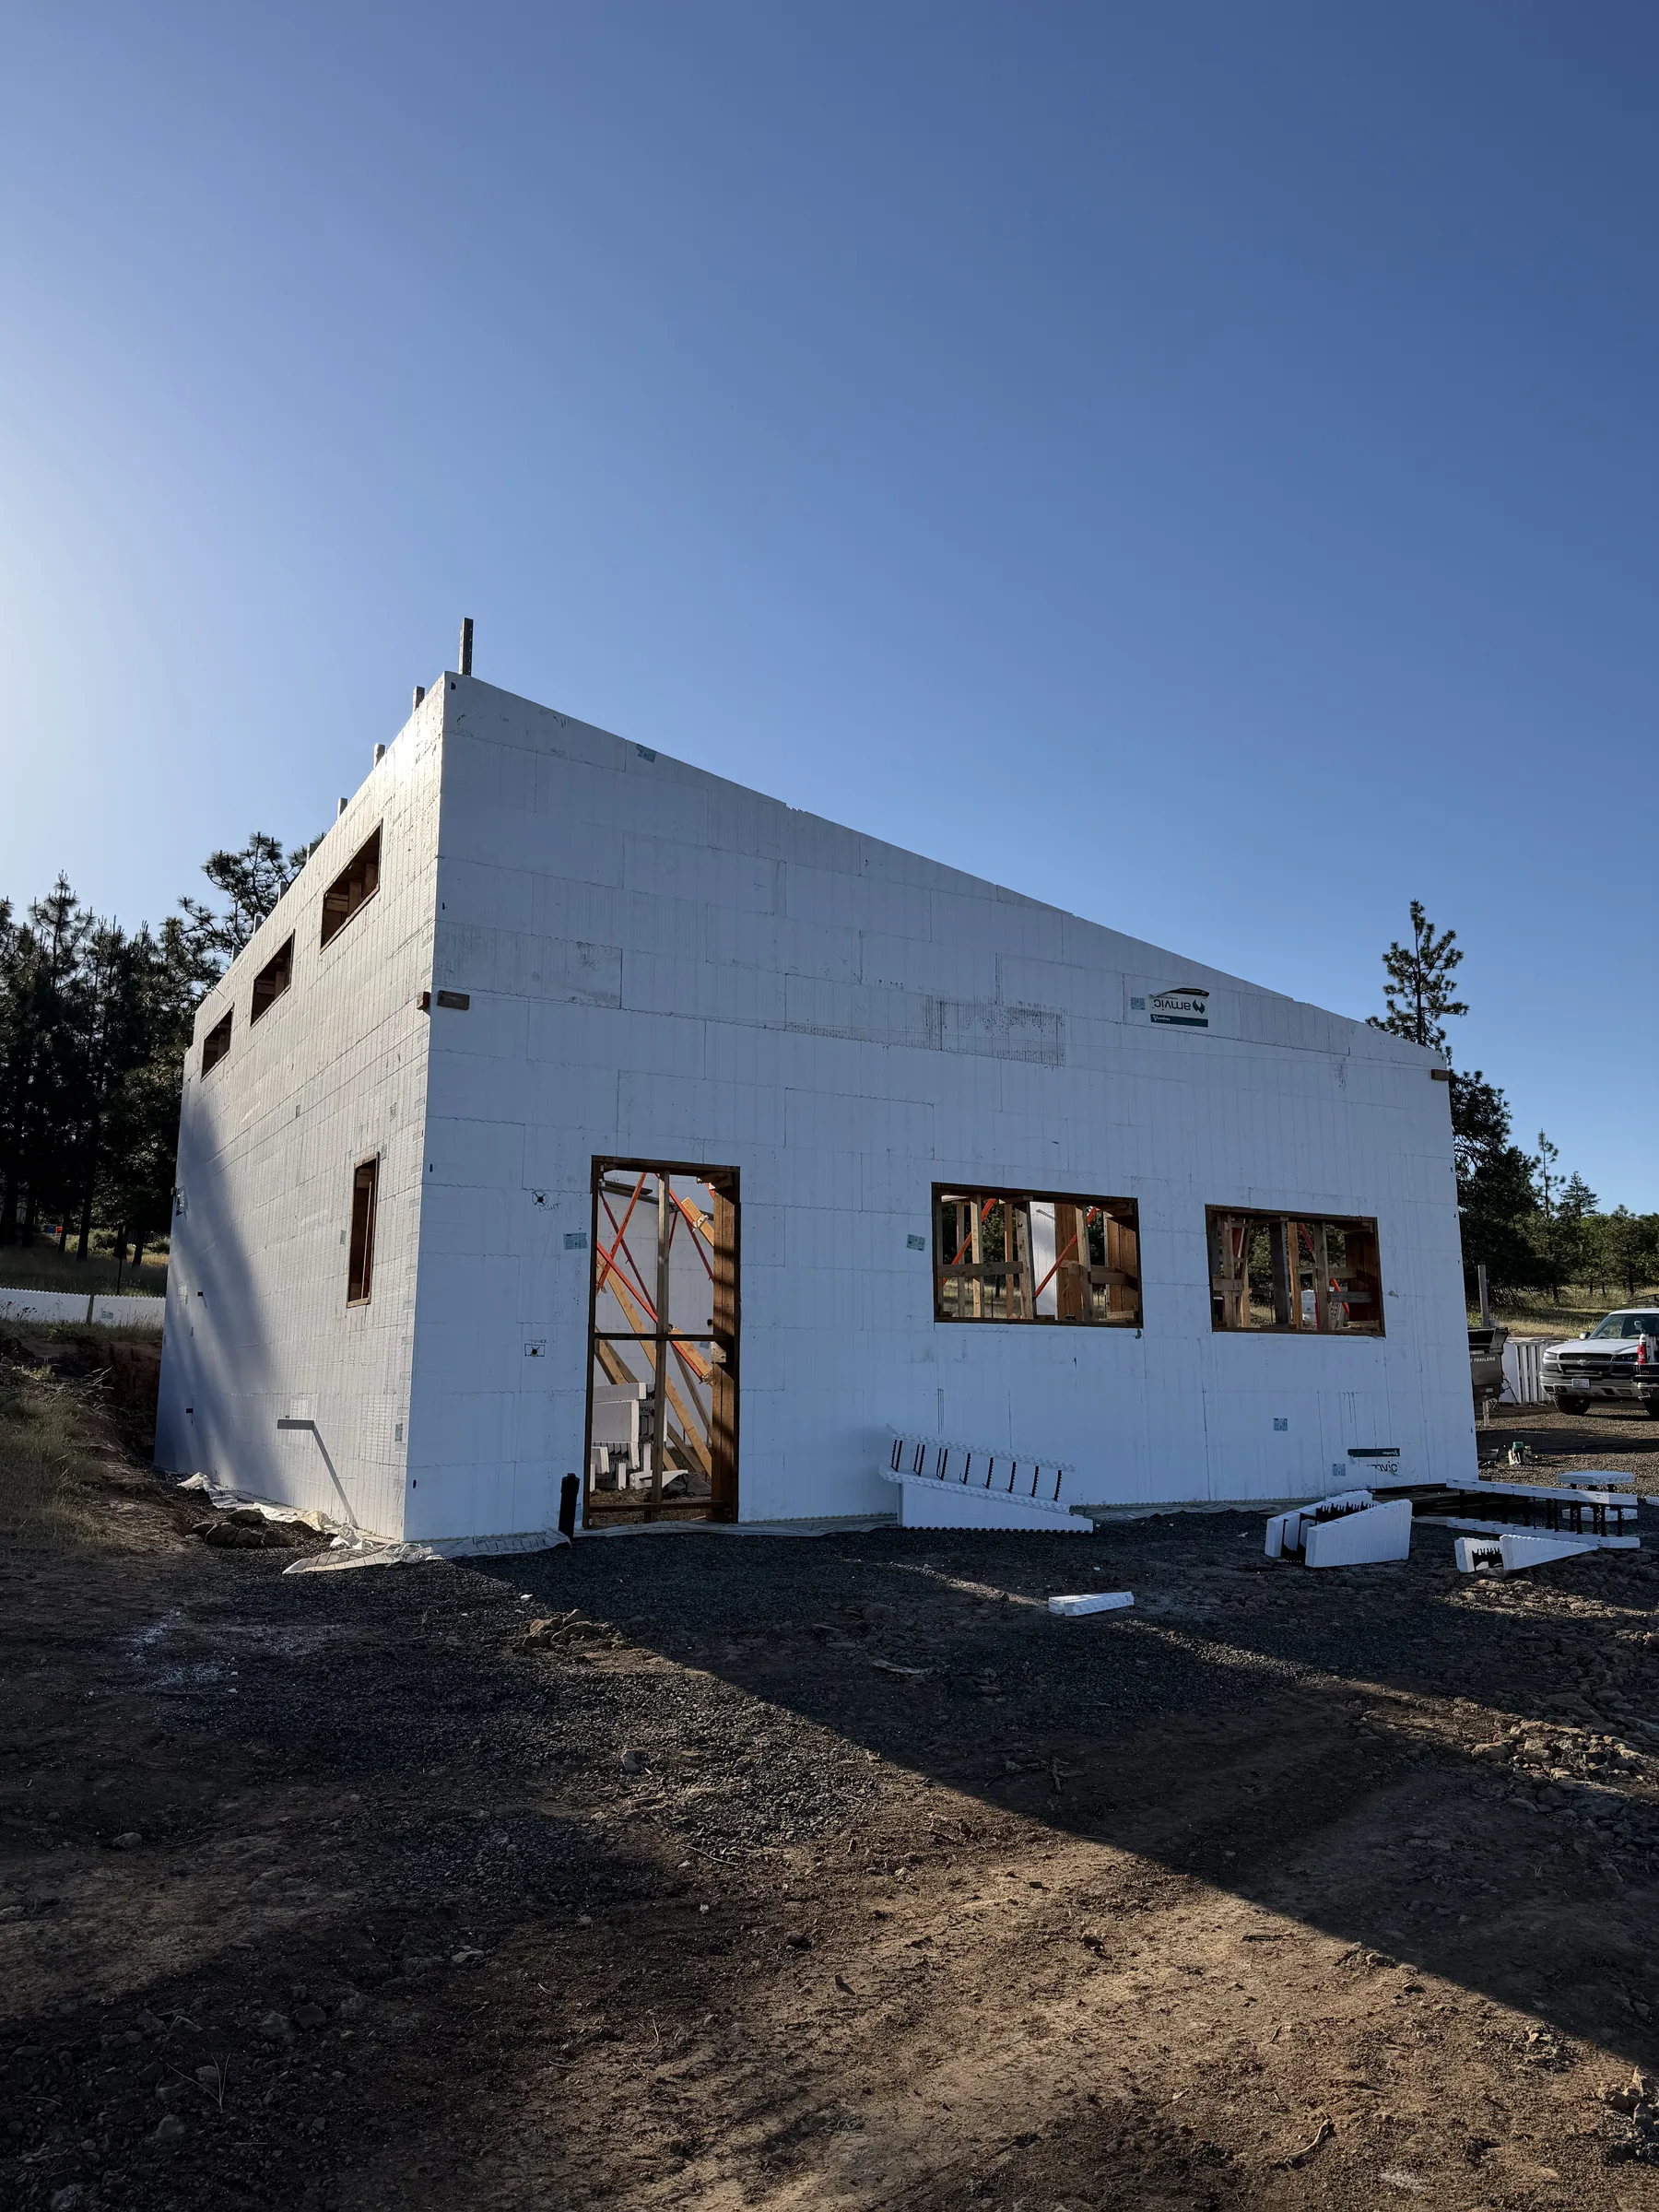
Insulated concrete forms are interlocking blocks of rigid foam that stack into the shape of the walls, like oversized masonry. The crew sets steel reinforcement inside, braces the assembly, and fills it with concrete. The foam stays in place permanently, so the finished wall is structural concrete with insulation bonded to both faces.
One wall assembly does the work that framing splits across studs, sheathing, house wrap, batts, and caulk. Structure, insulation, and the air barrier pour as a single system, and siding, stucco, stone, and drywall attach to it the same way they would on any other house.
The case in ten parts
Where concrete earns its keep.
Fire resistance
The concrete core of an ICF wall carries fire ratings of up to four hours in standard testing. Wood framing burns. Concrete holds its structure while the fire is fought.
Wind and storm strength
Reinforced concrete walls stand up to winds above 200 miles per hour and the debris they carry. Certified storm shelters are built exactly this way.
Energy performance
The insulation runs continuous across both faces with no studs interrupting it, and the concrete core evens out daily temperature swings. The home needs meaningfully less heating and cooling, year after year.
Quiet interiors
Mass and airtightness stop sound, and an ICF wall has both. The interior stays calm in high wind, near a busy road, through a storm.
Healthier air
Every breath of air in the house arrives through the ventilation system, not through gaps in the walls. With no wall cavity to collect moisture, mold has nowhere to start.
Flood and rot resilience
Concrete and foam do not rot, warp, or feed mildew. After water exposure the wall dries out and gets refinished, not opened up and rebuilt.
Design freedom
The forms cut and stack to almost any plan. Tall walls, wide openings, curves, and complex rooflines all build clean, in whatever style the design calls for.
One assembly, fewer steps
Structure, insulation, air barrier, and attachment surface go up as one assembly. Fewer trades touch the wall, the schedule tightens, and the envelope stays simple to get right.
Longevity
Concrete gains strength as it cures and the assembly has nothing in it to wear out. This is a home built for the next hundred years with minimal upkeep, the kind that gets handed down, not torn down.
Built green
Less energy to run, less lumber in the frame, and less scrap on the site. The forms arrive cut to plan from the factory, and the finished home keeps a small footprint for as long as it stands.
Built for here
Why it fits the Gorge.
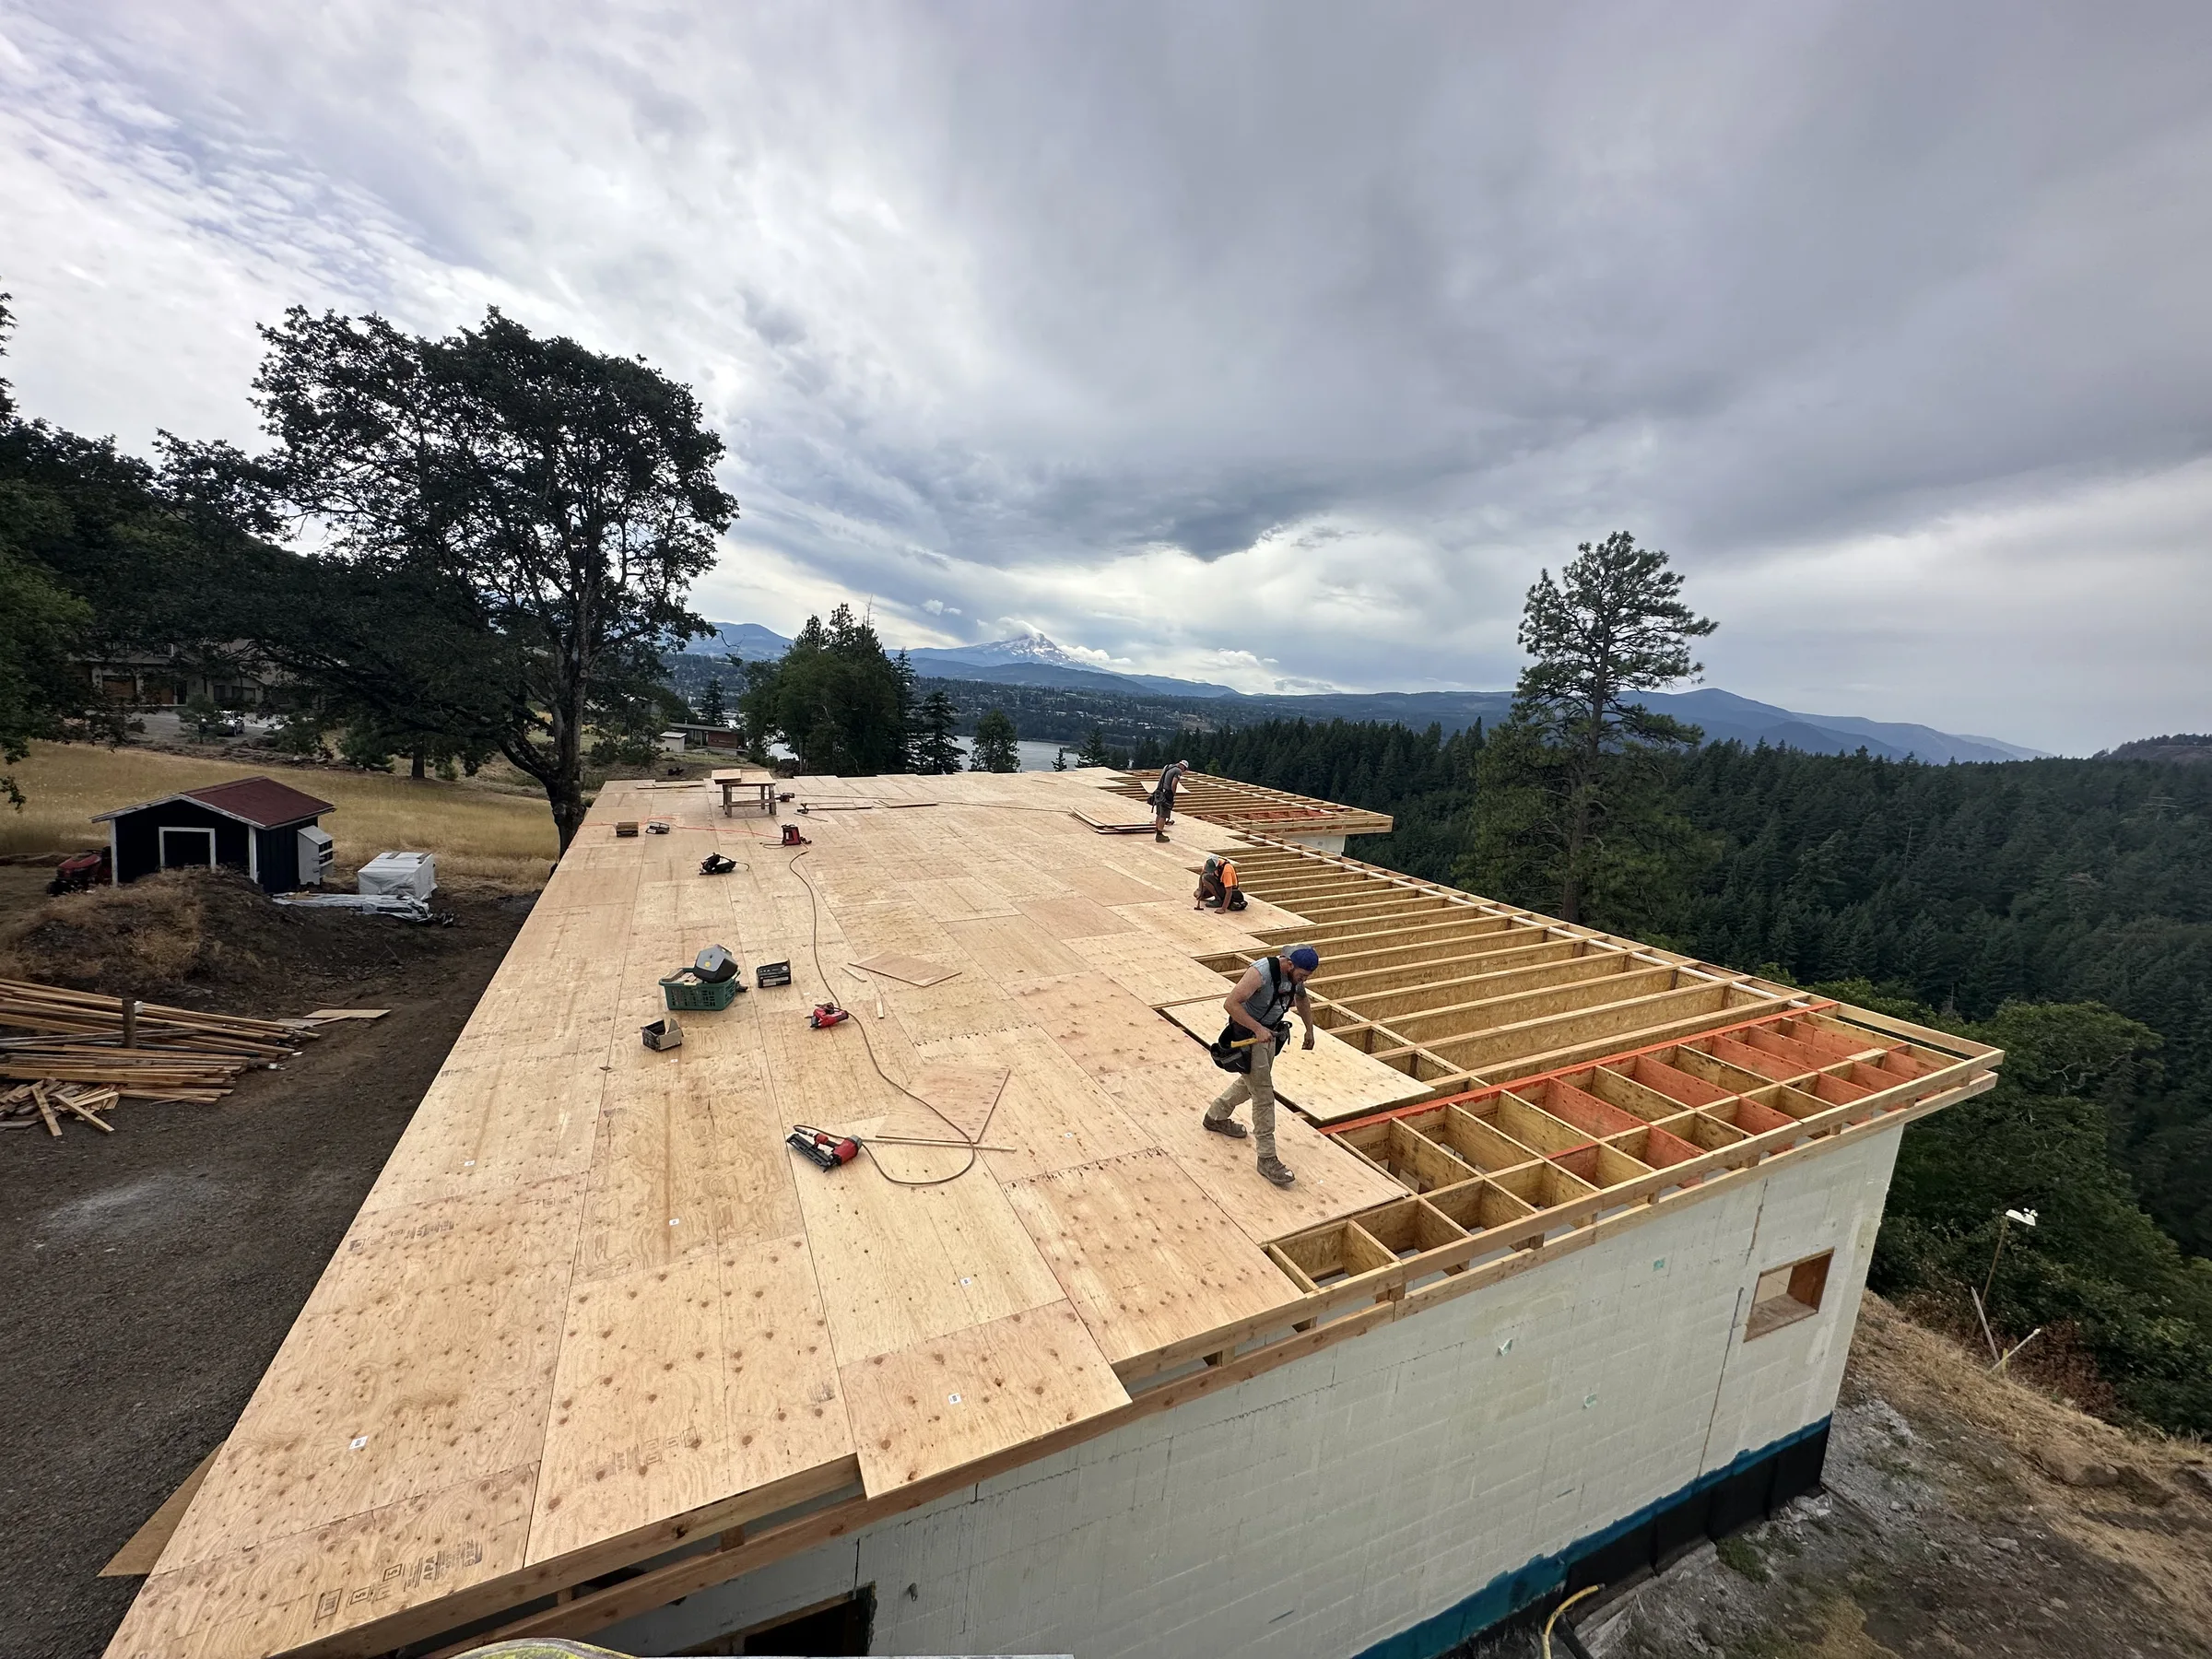
The Columbia River Gorge is a hard place to be a framed house. Wind funnels through the river corridor most of the year, wildfire is part of living here, winters at elevation are real, and the east end swings from freezing nights to hundred degree summers. Every one of those conditions is a weakness of wood framing and a strength of reinforced, insulated concrete.
That is why we committed to ICF as a specialty rather than a sideline. It is the right way to build in this landscape, and it is all we do.