
Reinforced concrete with engineered access, dry and quiet
Storm shelters and secure rooms, engineered in concrete.
A below-grade concrete structure lives or dies on three things: the engineering of the shell, the waterproofing, and the air handling. The ICF Guys build all three as one scope — the same below-grade forming, membrane waterproofing, and drainage work visible across the foundation portfolio, plus the ventilation and access engineering that makes a sealed space livable.
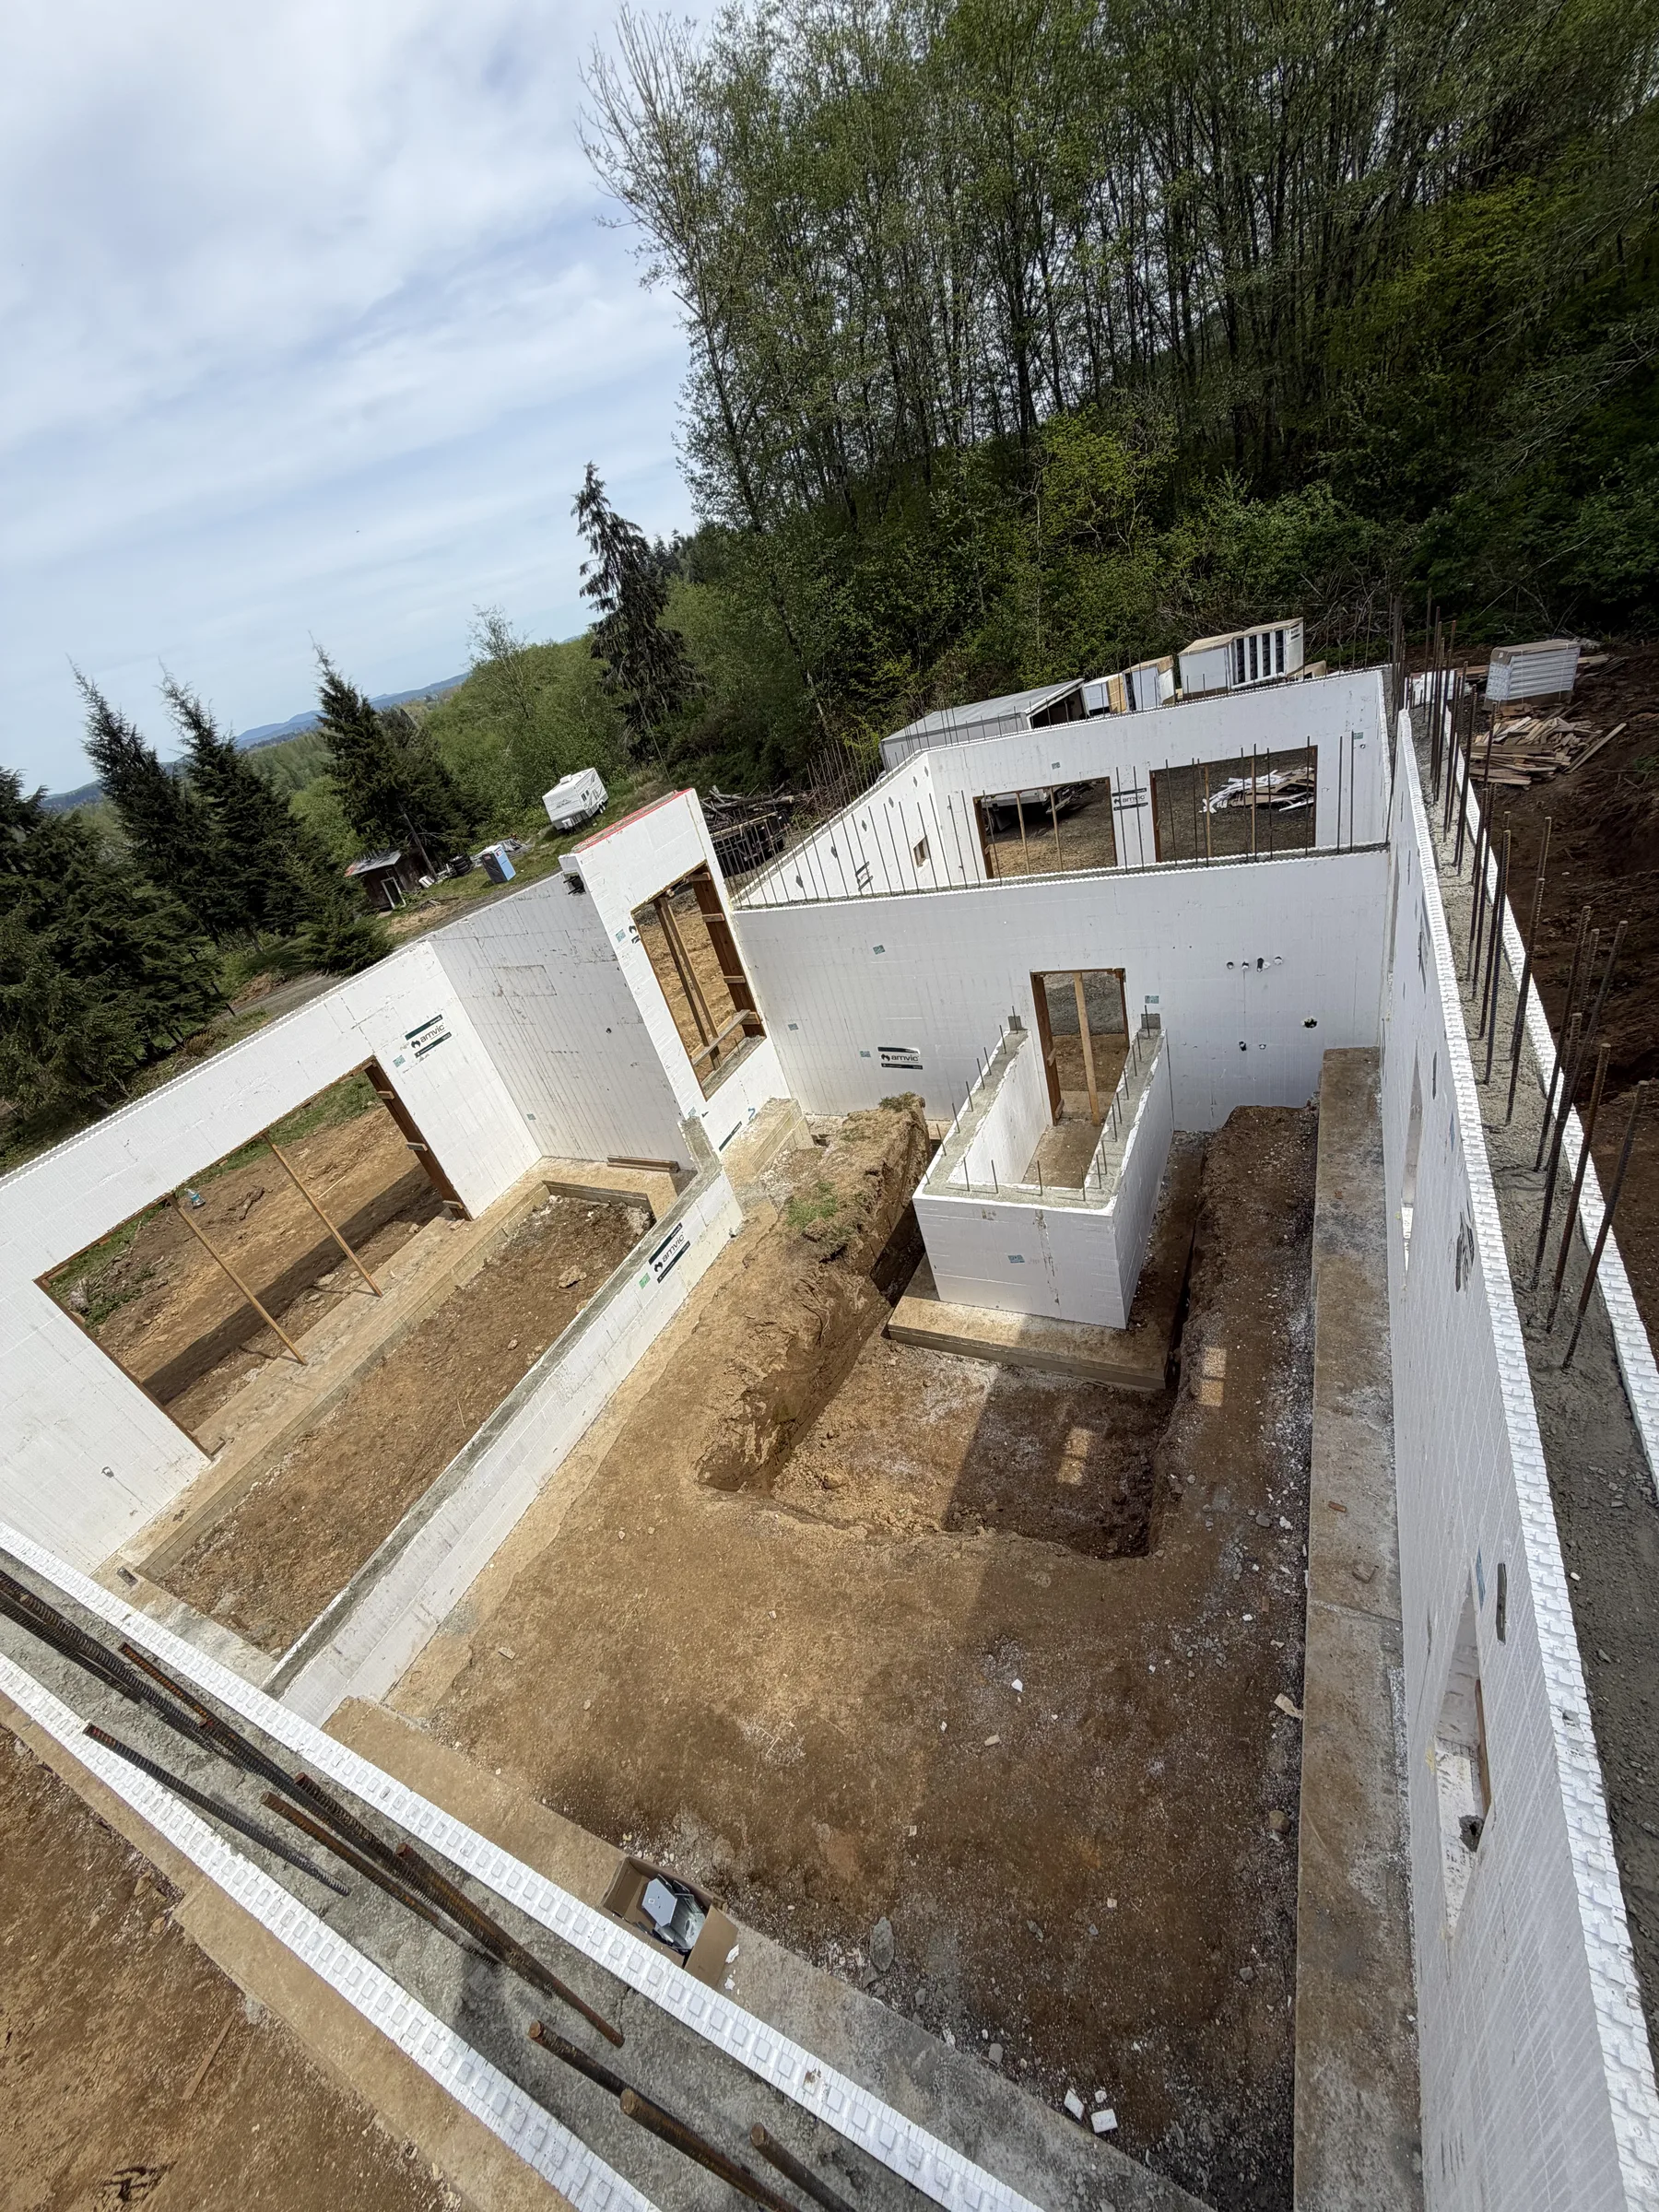
Engineering and siting
Soil, water table, and load requirements drive the design. Discretion is part of the service — siting and access are planned with the owner's privacy in mind.
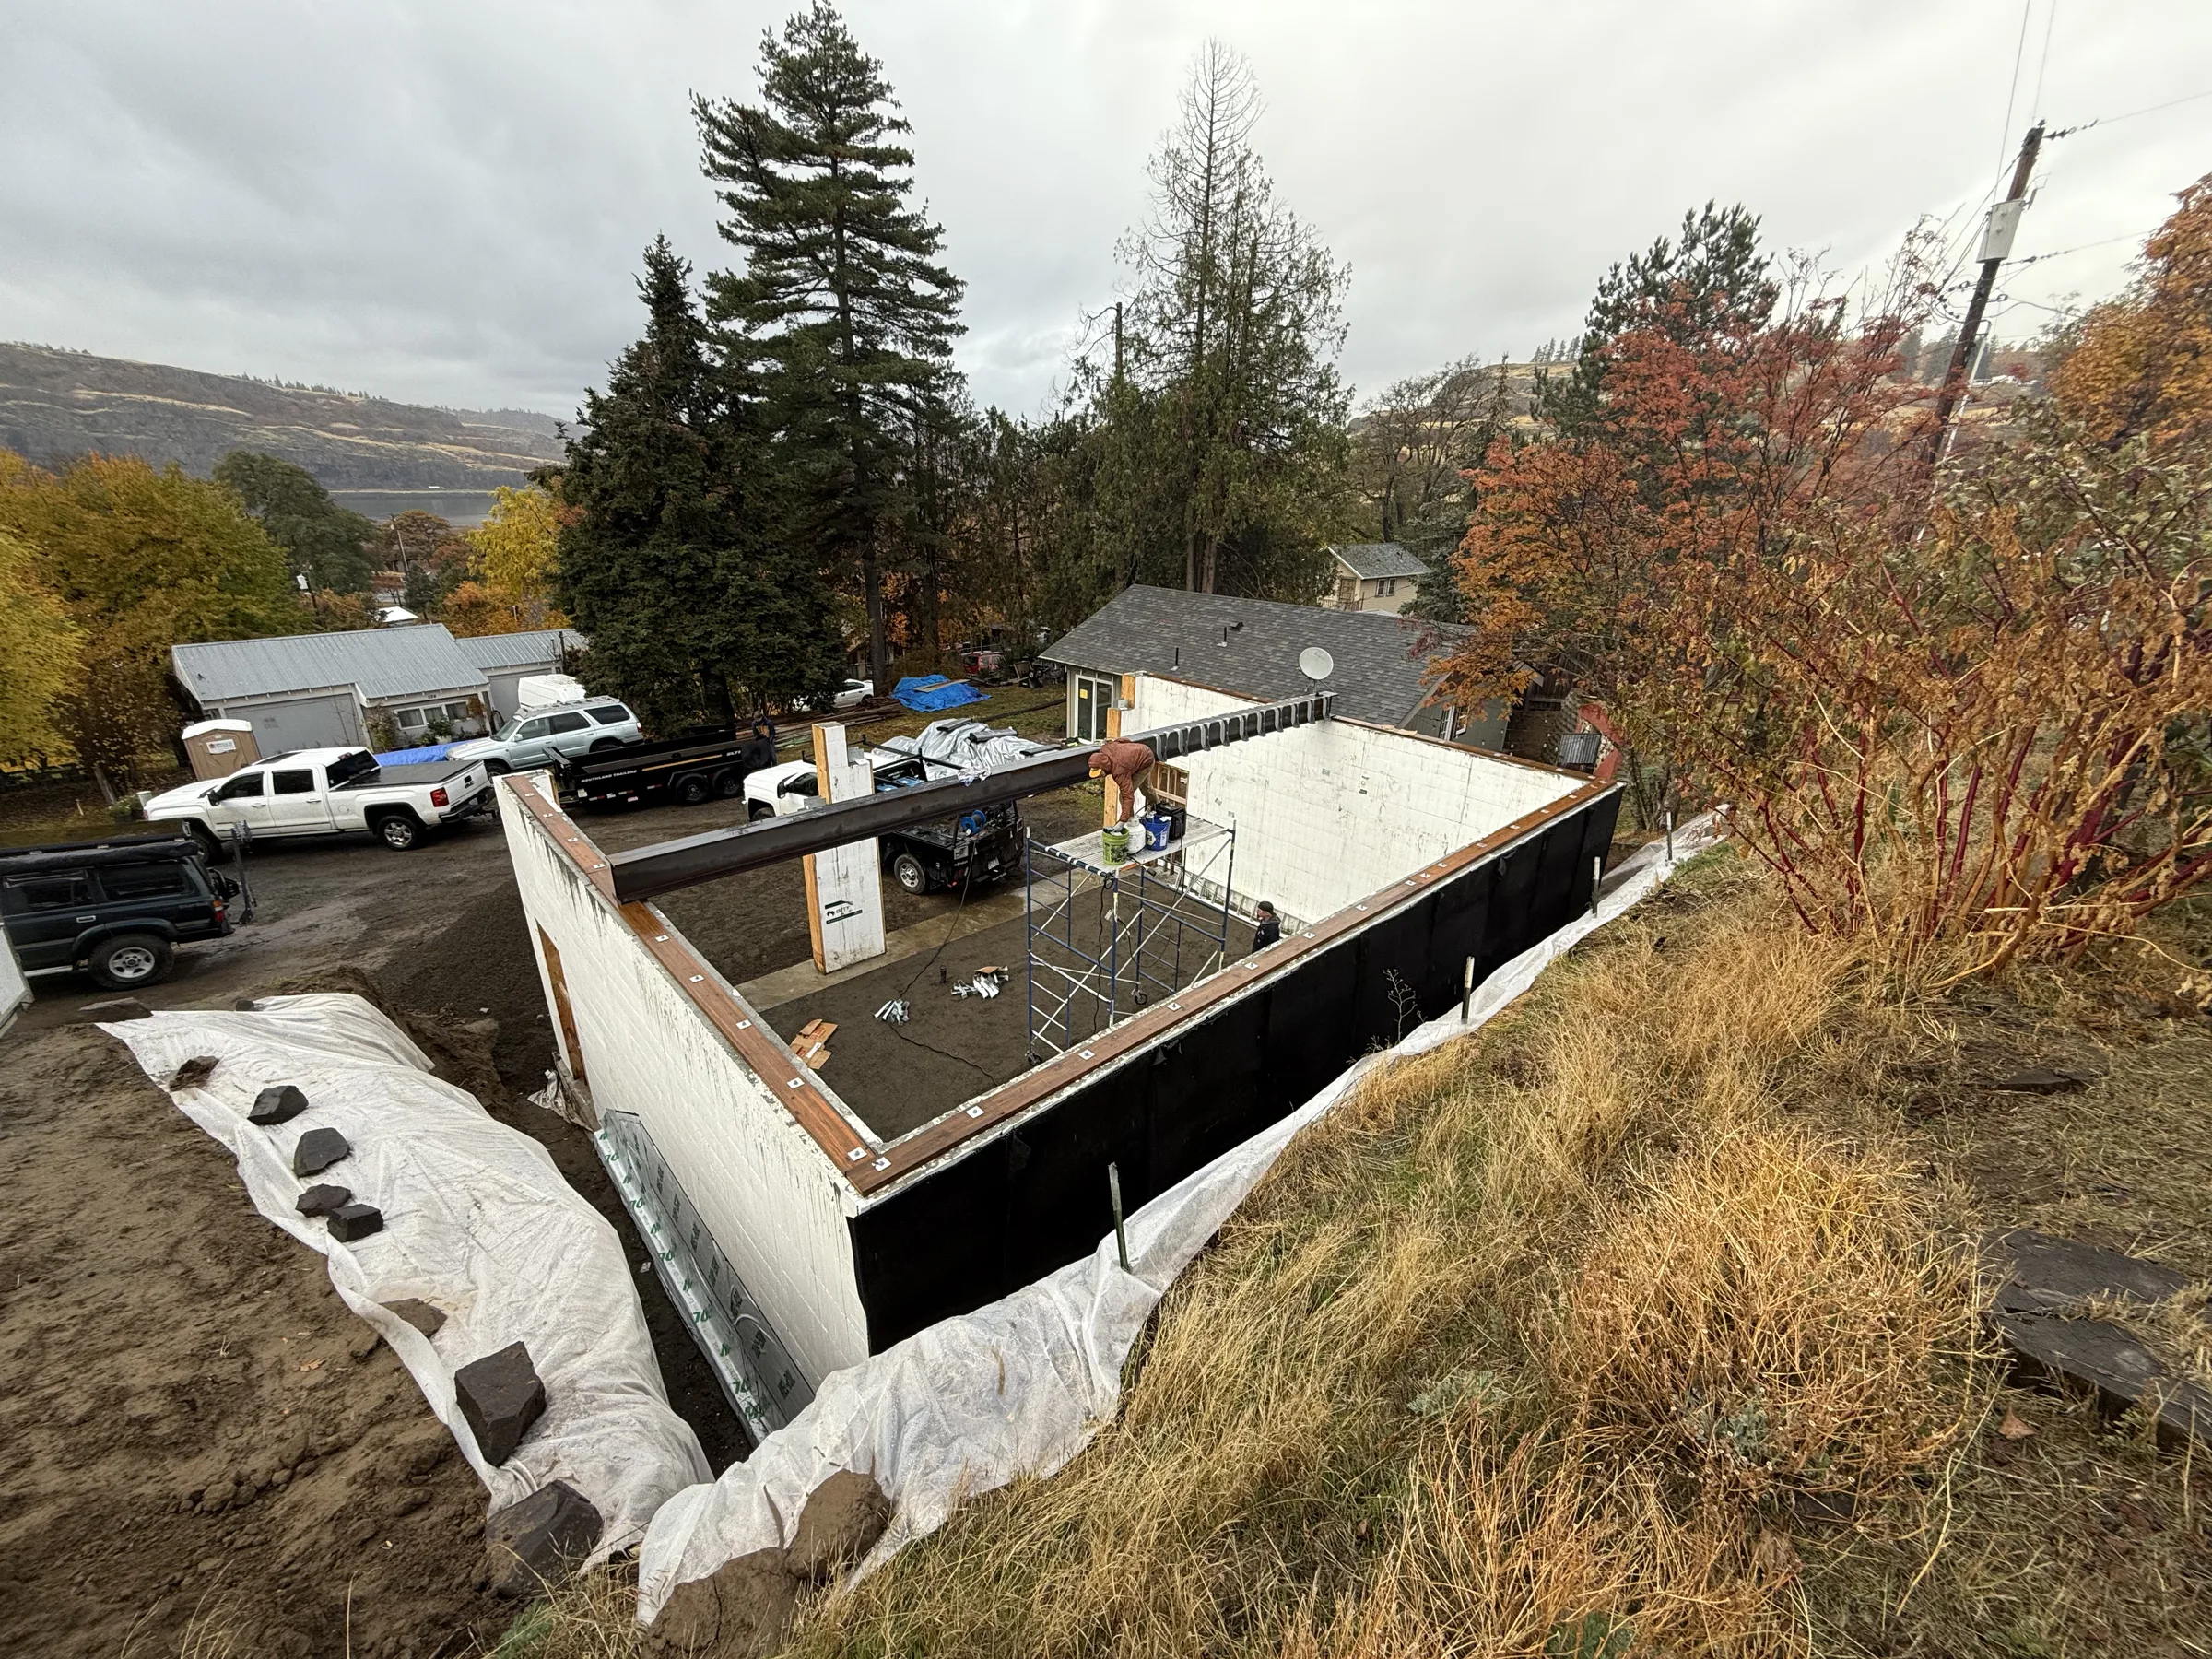
Excavation and drainage
Proper drainage design keeps hydrostatic pressure off the structure permanently — footing drains, backfill selection, and grading are scoped up front.
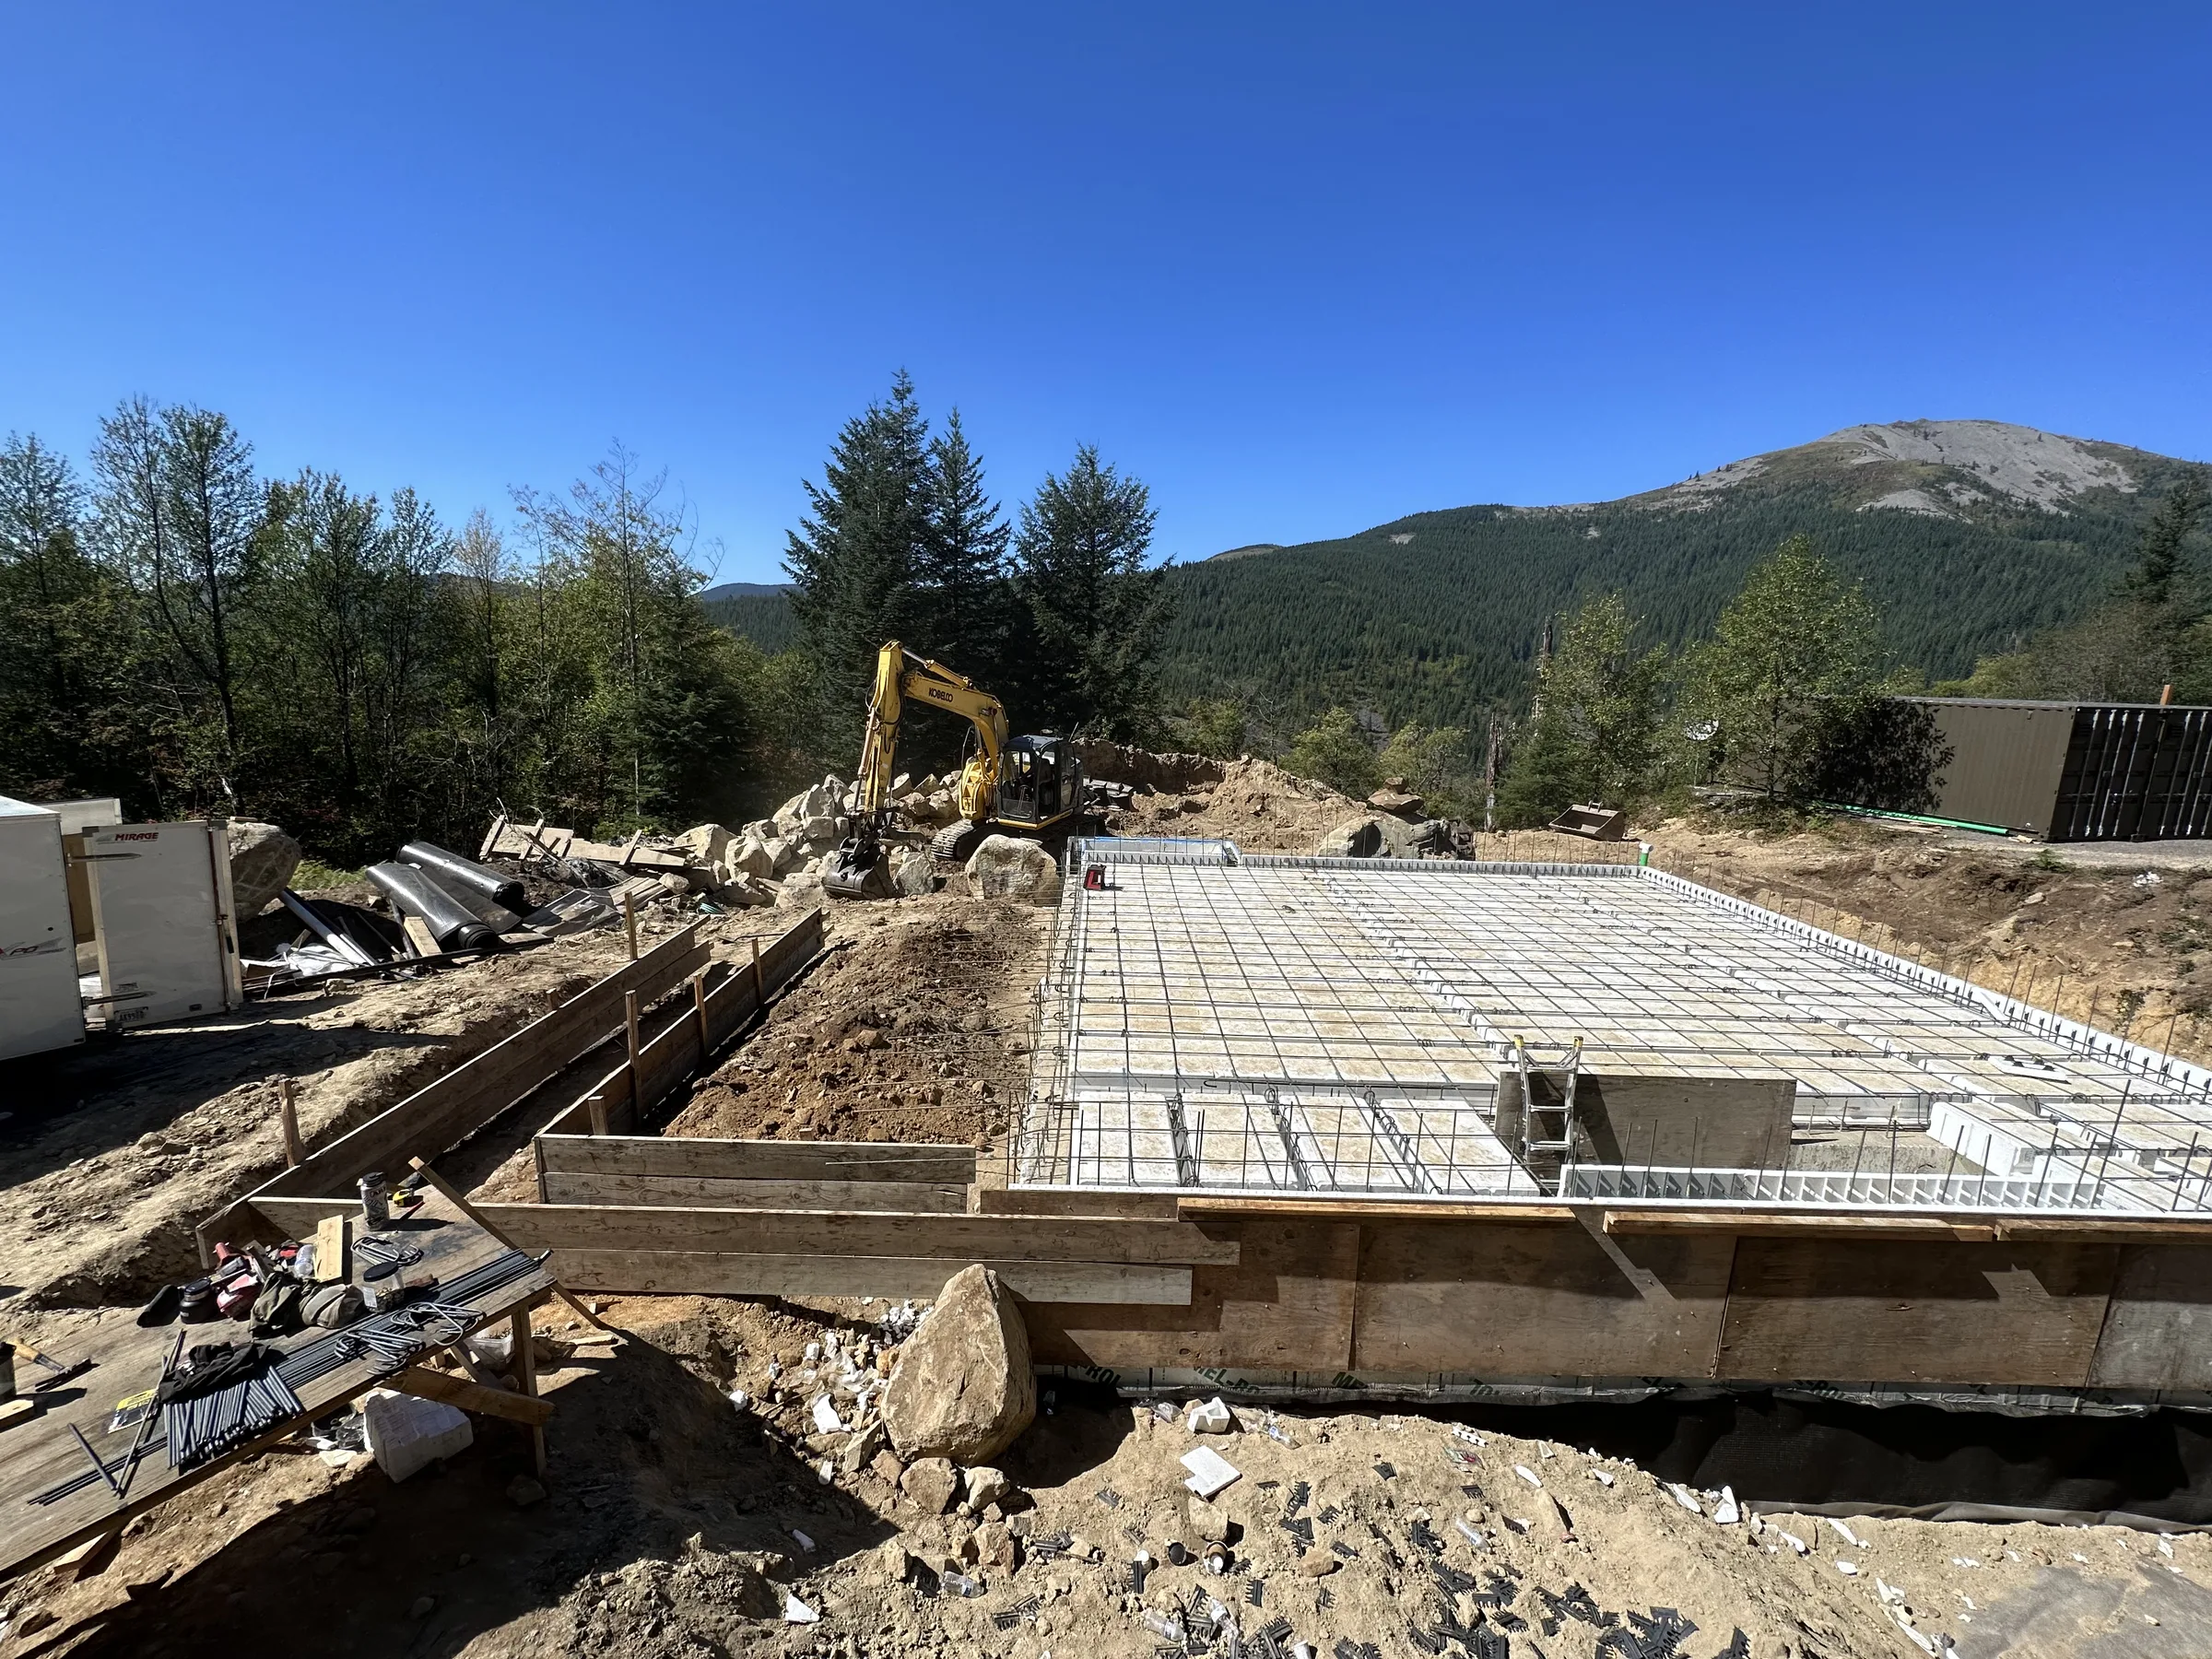
Reinforced shell
ICF walls with engineered reinforcement, poured monolithically. Suspended concrete lids are formed with insulated deck systems where the design requires a structural roof.
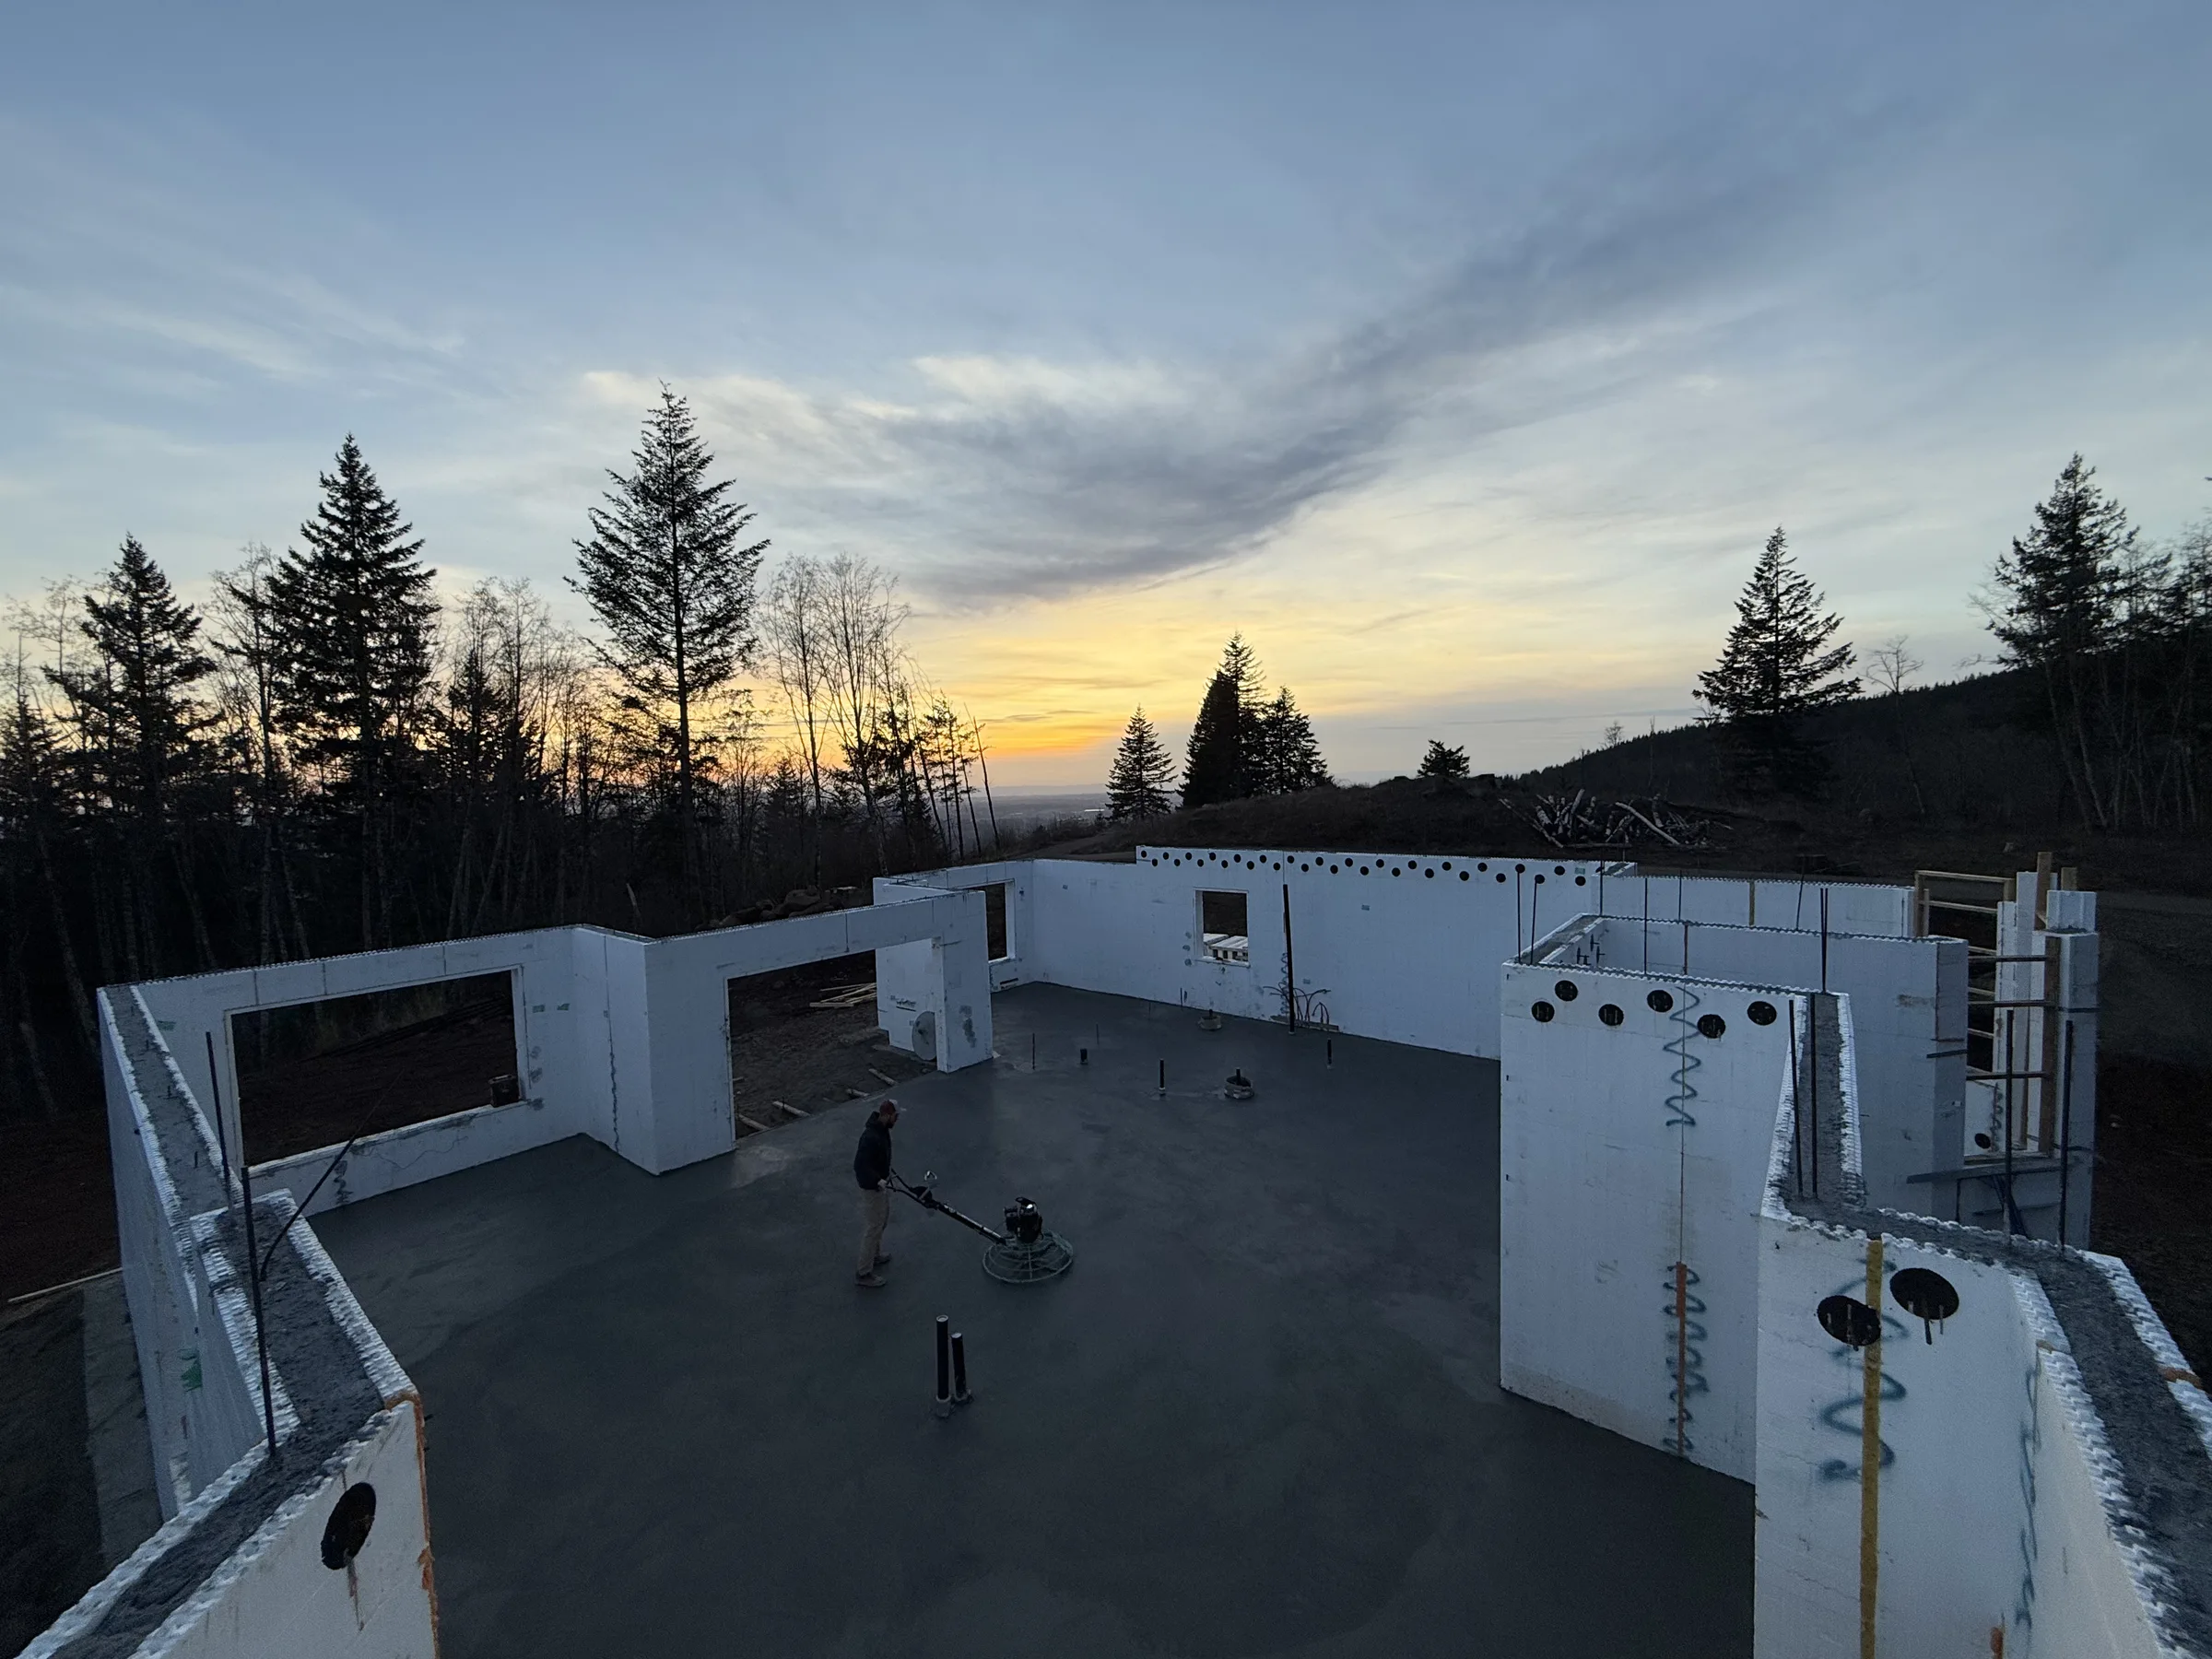
Waterproofing
Membrane waterproofing over the below-grade faces — the same MEL-ROL-class systems used on the residential foundations in the portfolio.
From the first walk-through to the final inspection: same owner, same trade team. Seventeen years and counting.
From estimate to closeout
How the project runs.
Same protocol on every engagement. Schedule shared before work begins, milestones communicated in writing, no step skipped.
01
Private consultation
Requirements, site, and budget — discussed directly with Josh. Discretion is standard practice for this work.
02
Engineering
Structural design for the loads, soil, and water conditions. Ventilation and access engineered alongside the shell, not after it.
03
Excavation and pour
Dig, form, reinforce, pour, waterproof, drain. The same below-grade sequence as the foundation work in the portfolio, executed to a harder spec.
04
Fit-out
Access hardware, ventilation, power, and interior finish to the intended standard. The structure hands over dry, quiet, and ready.
Recent work
ICF Bunkers across the Gorge.
A selection of recent icf bunkers work — formed, poured, and finished by The ICF Guys crew.
What the homeowner is paying for.
The deliverables that distinguish a The ICF Guys engagement from the rest of the contractor field.
Below-grade is home turf
Waterproofed foundations, hillside retaining structures, below-grade garages — the portfolio is full of buried concrete that has to stay dry forever. A bunker is that discipline, concentrated.
One crew, sealed scope
Fewer subcontractors on site means fewer people who know the details of the project. The core structure is built by the in-house crew.
Engineered, not improvised
Every shell is engineered for its actual loads and soil. No kit-bunker guesswork.
Insulated by default
ICF construction means the structure is insulated on every face as a byproduct of how it's formed — a below-grade space that holds a stable temperature year-round.
5
Years building with ICF
WA + OR
Licensed and insured on both sides of the river
#245102
Oregon CCB · bonded + insured
1:1
Owner-to-client · Josh leads every engagement
FAQ
The questions homeowners ask before engaging.
How private is the process?
Consultations are one-on-one with Josh. Siting, access, and project details stay between the owner and the crew building it.
ICF Bunkers across the Columbia River Gorge
White Salmon, Hood River, The Dalles, and the full Gorge on both sides of the river. Licensed in Washington and Oregon, owner-led on site.