
Reinforced concrete, insulated on both sides, poured on site
Award-winning custom homes in insulated concrete.
Most of what fails in a conventional house — rot, drafts, mold in the wall cavity, siding-deep insulation gaps — starts inside a framed wall. An ICF wall removes the cavity entirely. Concrete carries the load, foam carries the insulation, and the two are bonded into one continuous envelope with no thermal bridging through studs. The ICF Guys have built these homes across the Columbia River Gorge on cliff-edge sites, forest parcels, and open ridge tops where wind and weather test every wall.
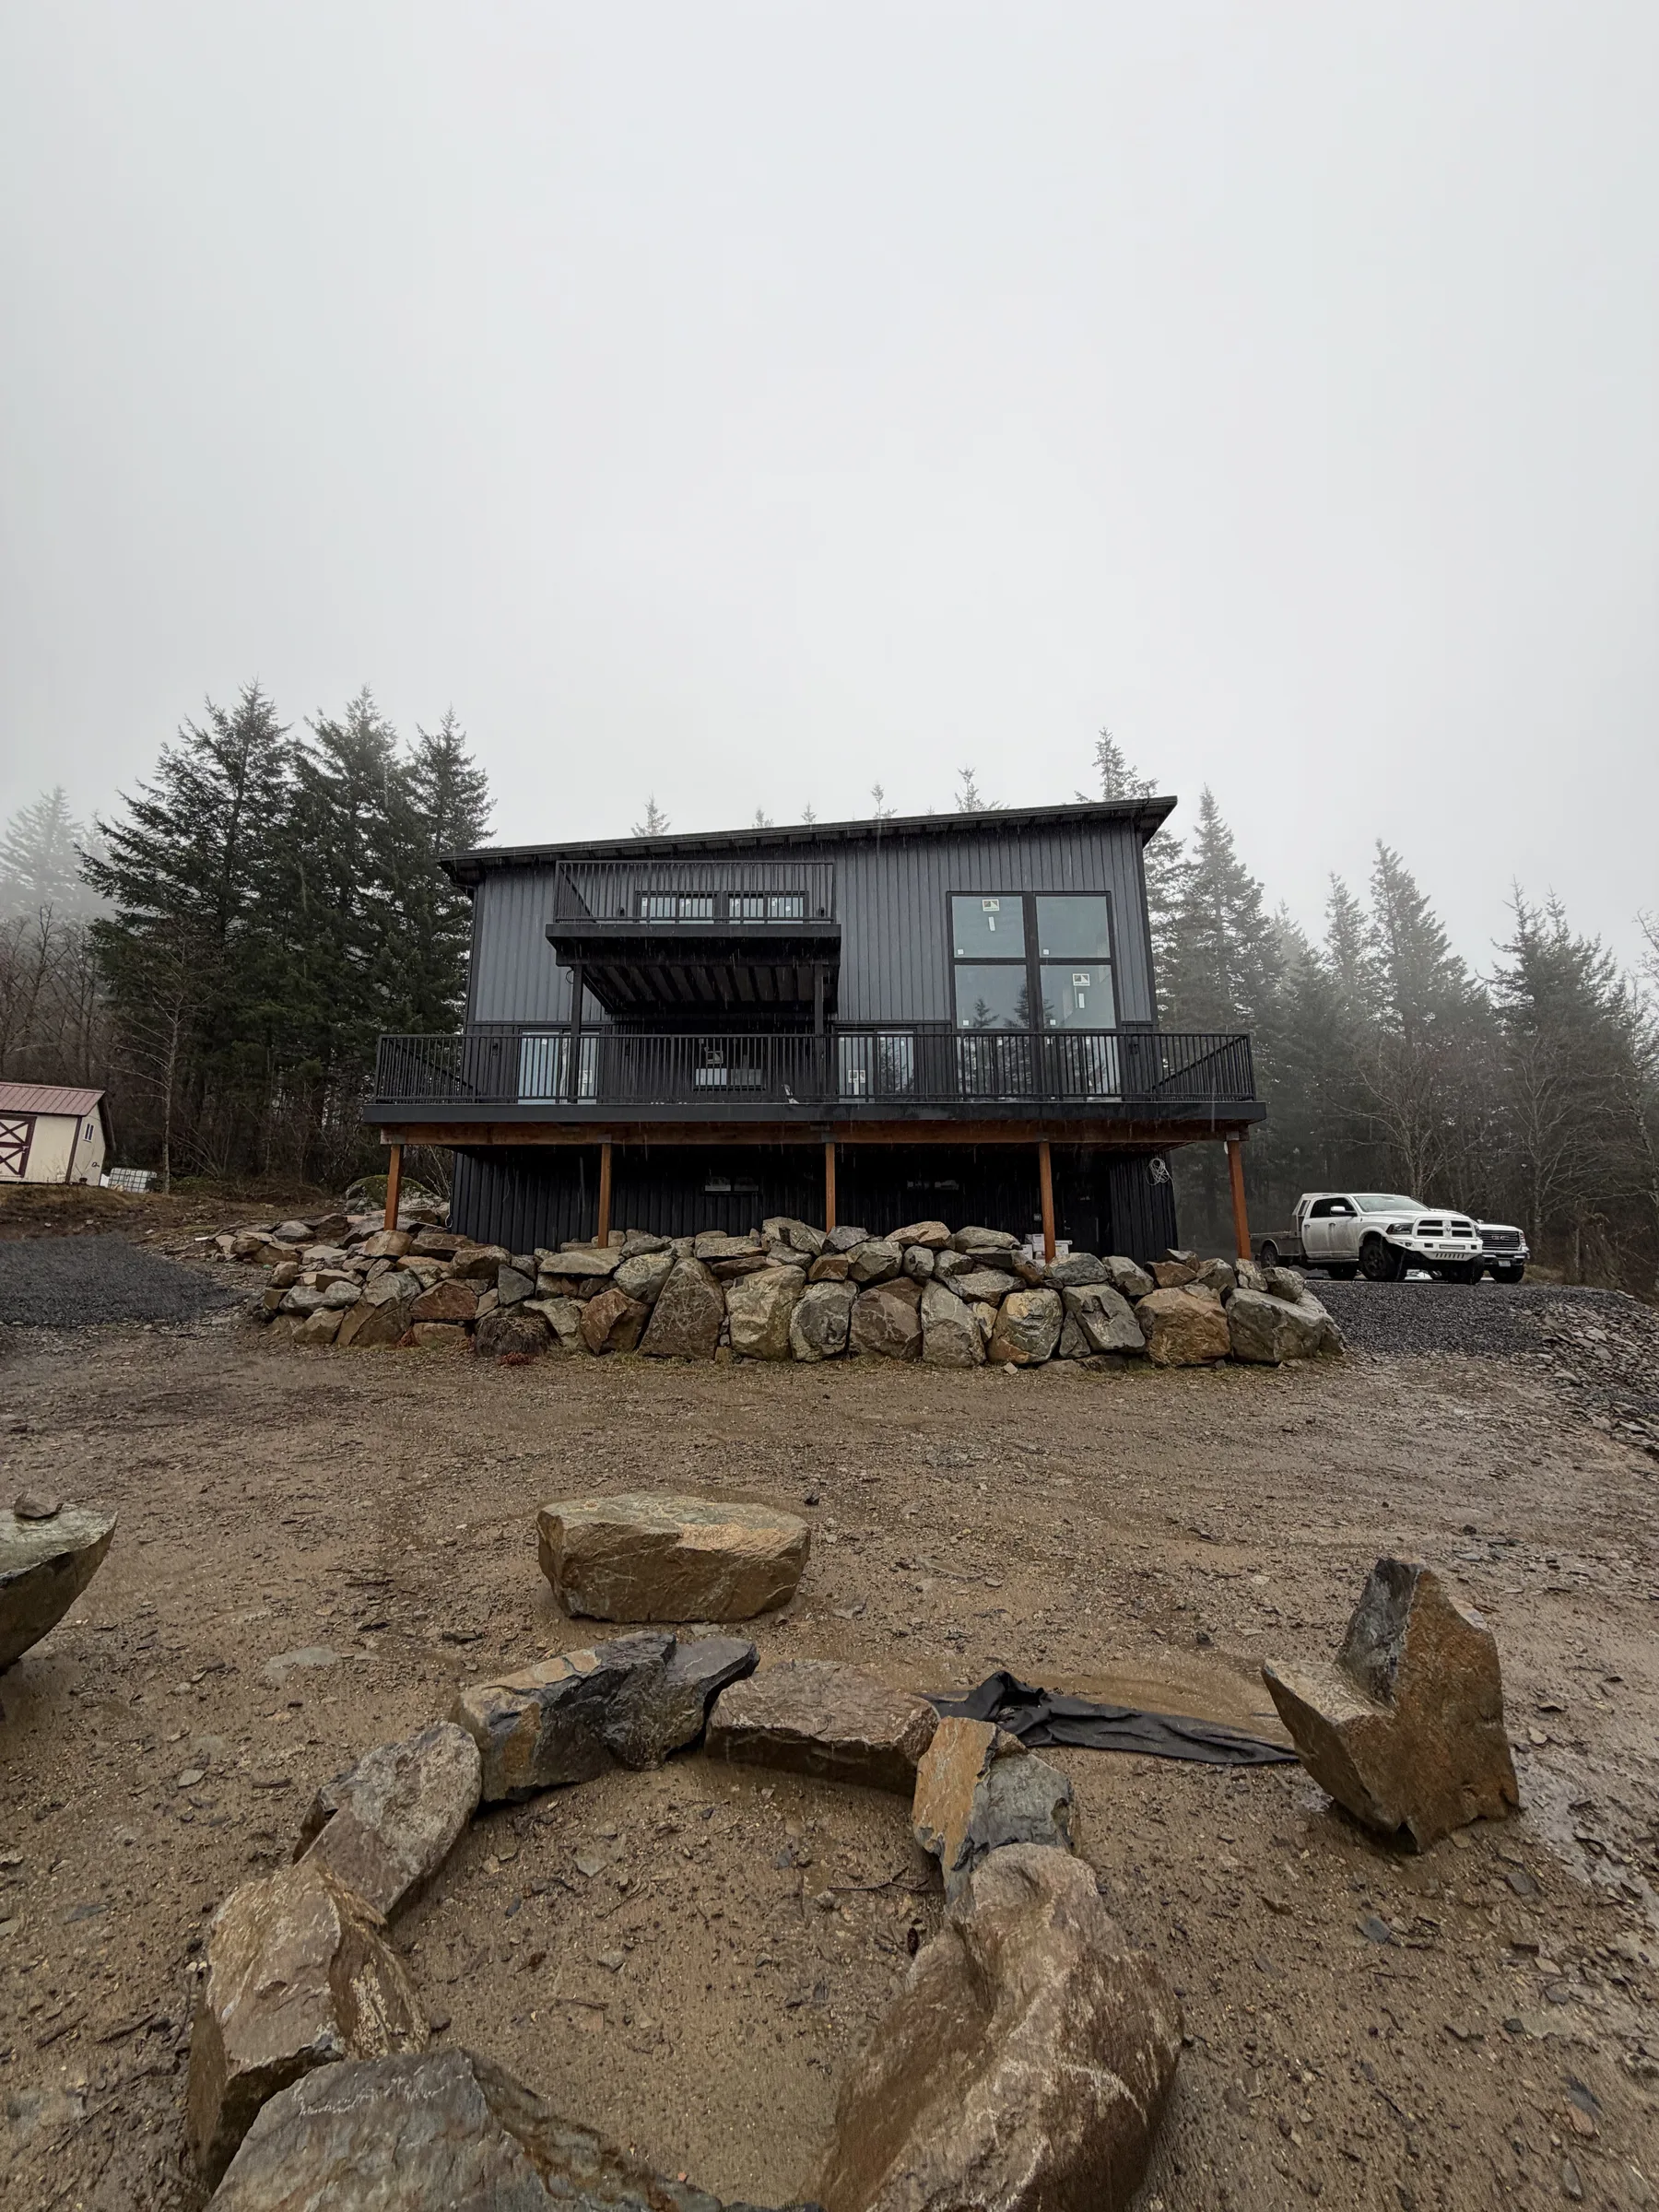
Design and engineering
Plans are coordinated with structural engineering for the specific site — wind exposure, seismic requirements, and grade conditions all shape the wall design. Owners bringing their own architect are welcome; the crew builds to issued drawings and advises on ICF-specific detailing.
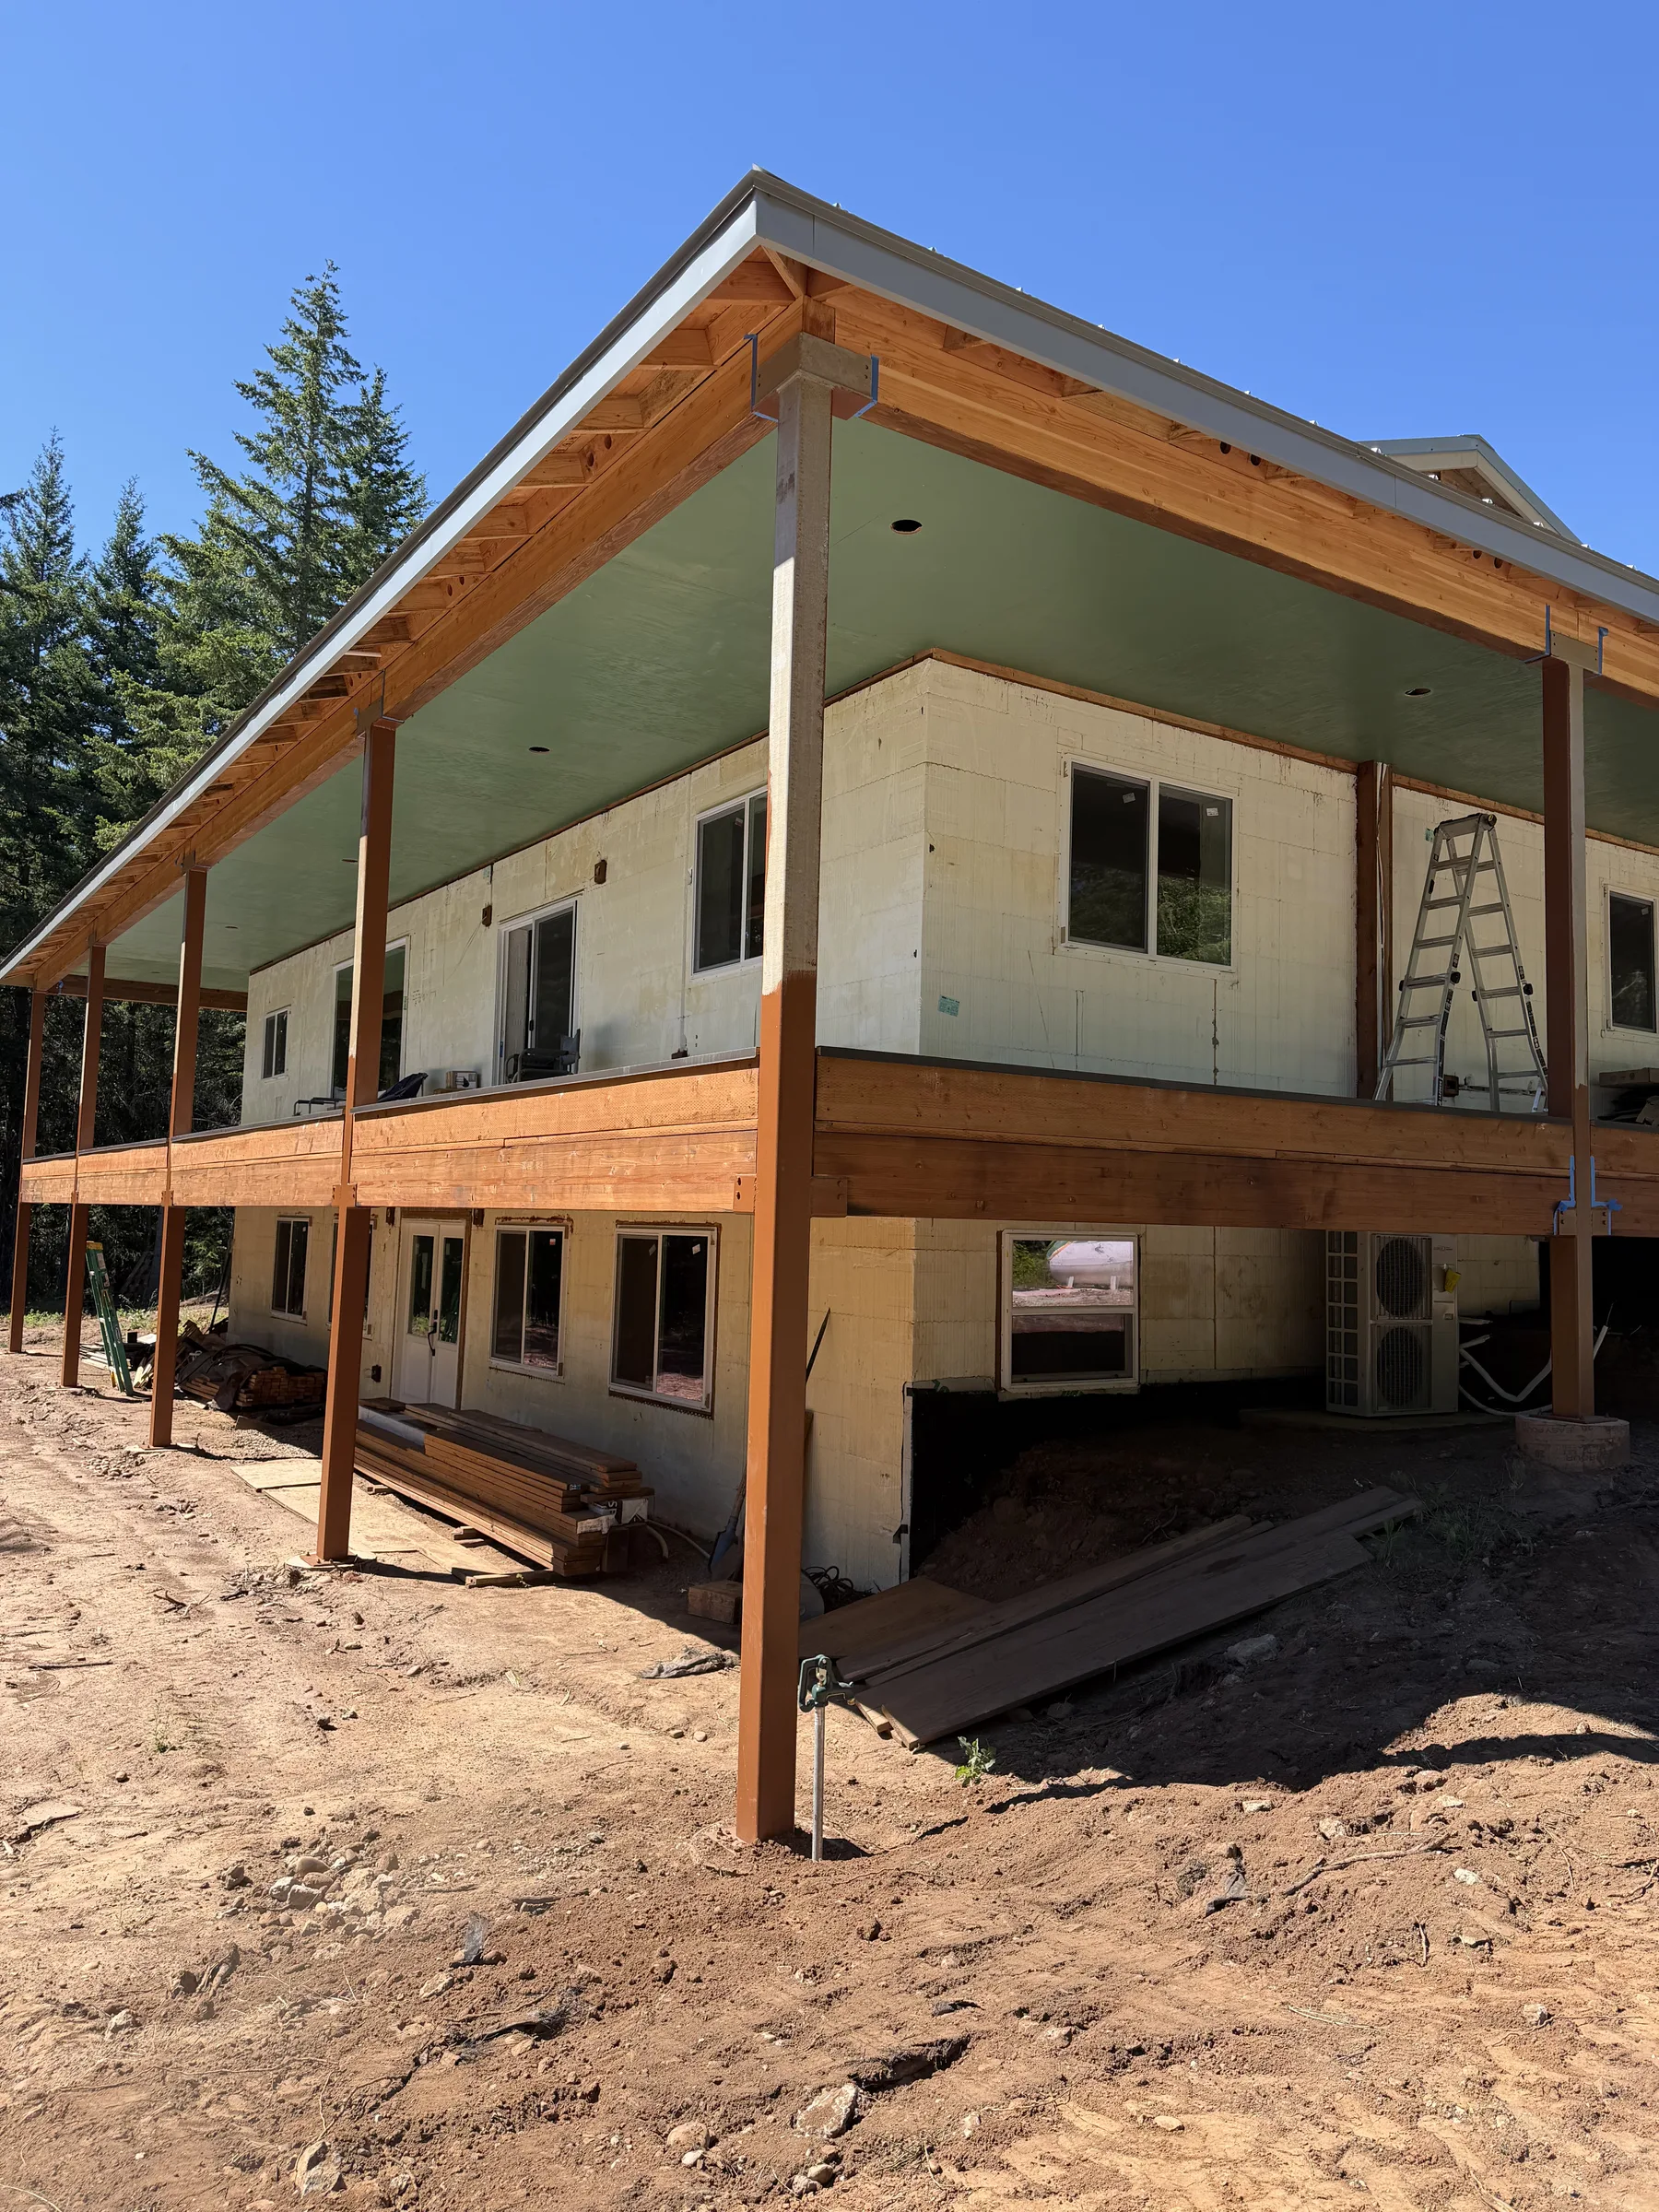
The ICF wall system
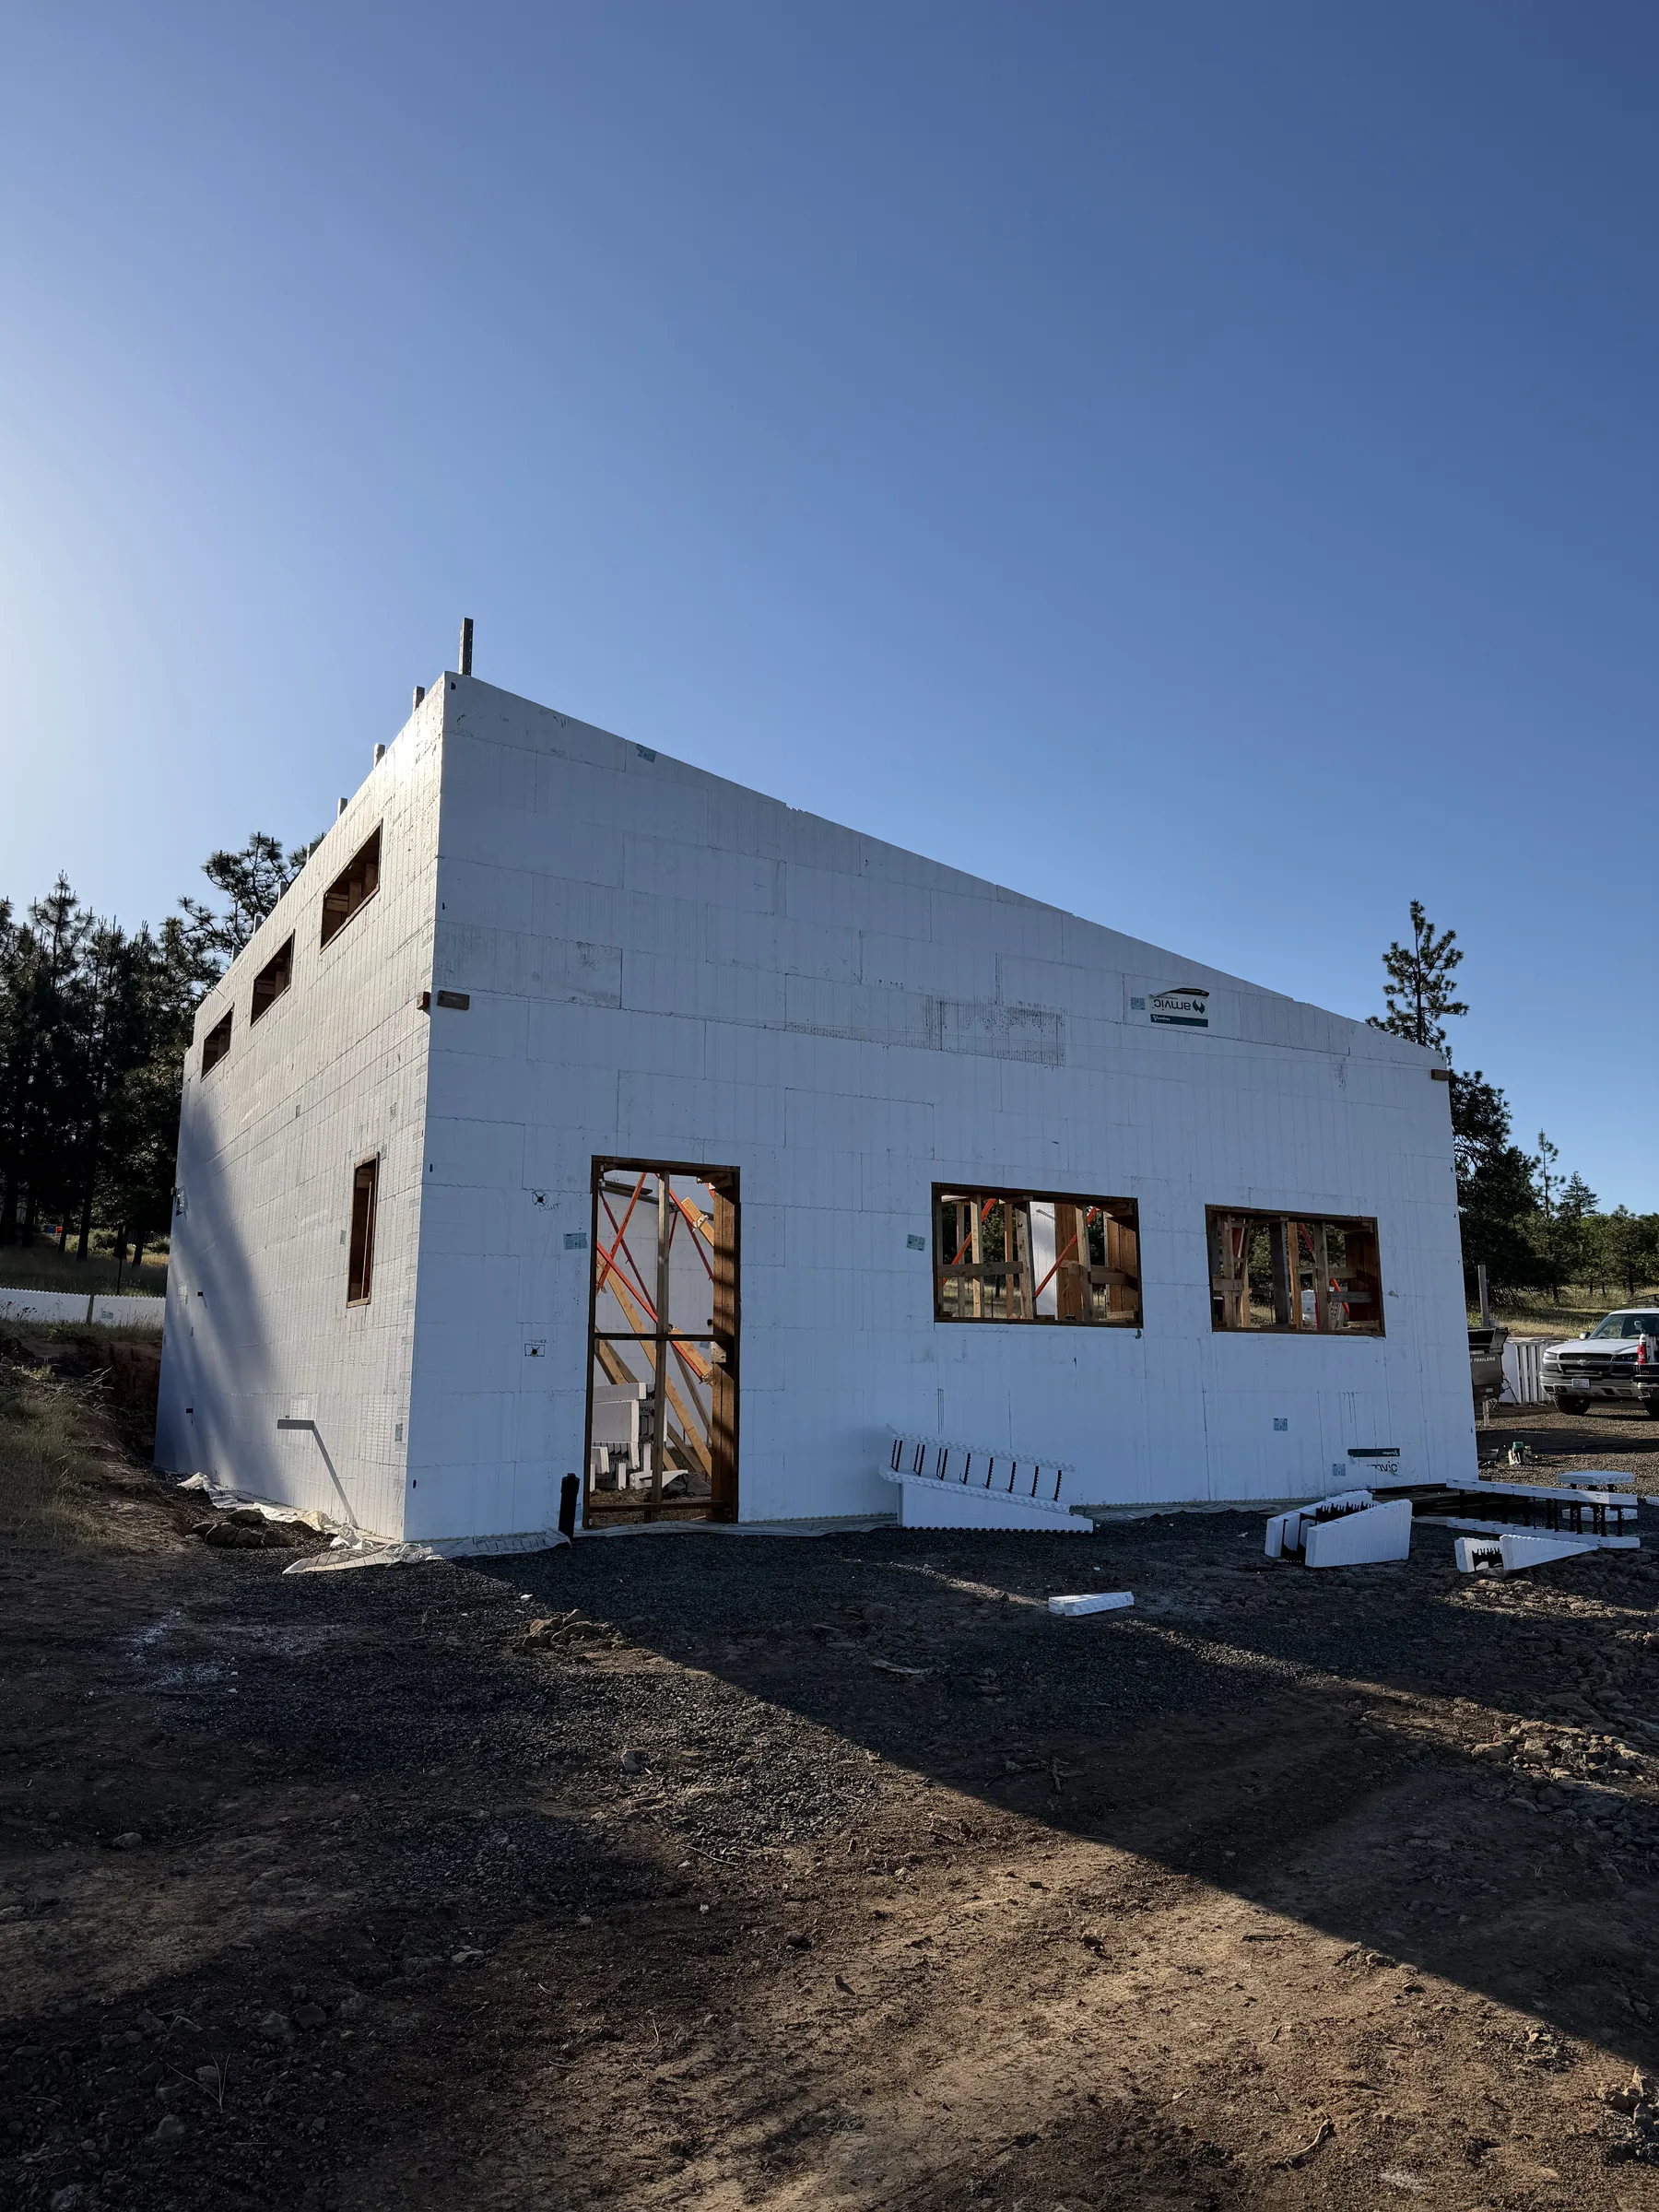
Insulated concrete forms stack like interlocking blocks, get reinforced with rebar, braced plumb, and filled with concrete in controlled lifts. The forms stay in place permanently as continuous insulation on both faces of the wall.
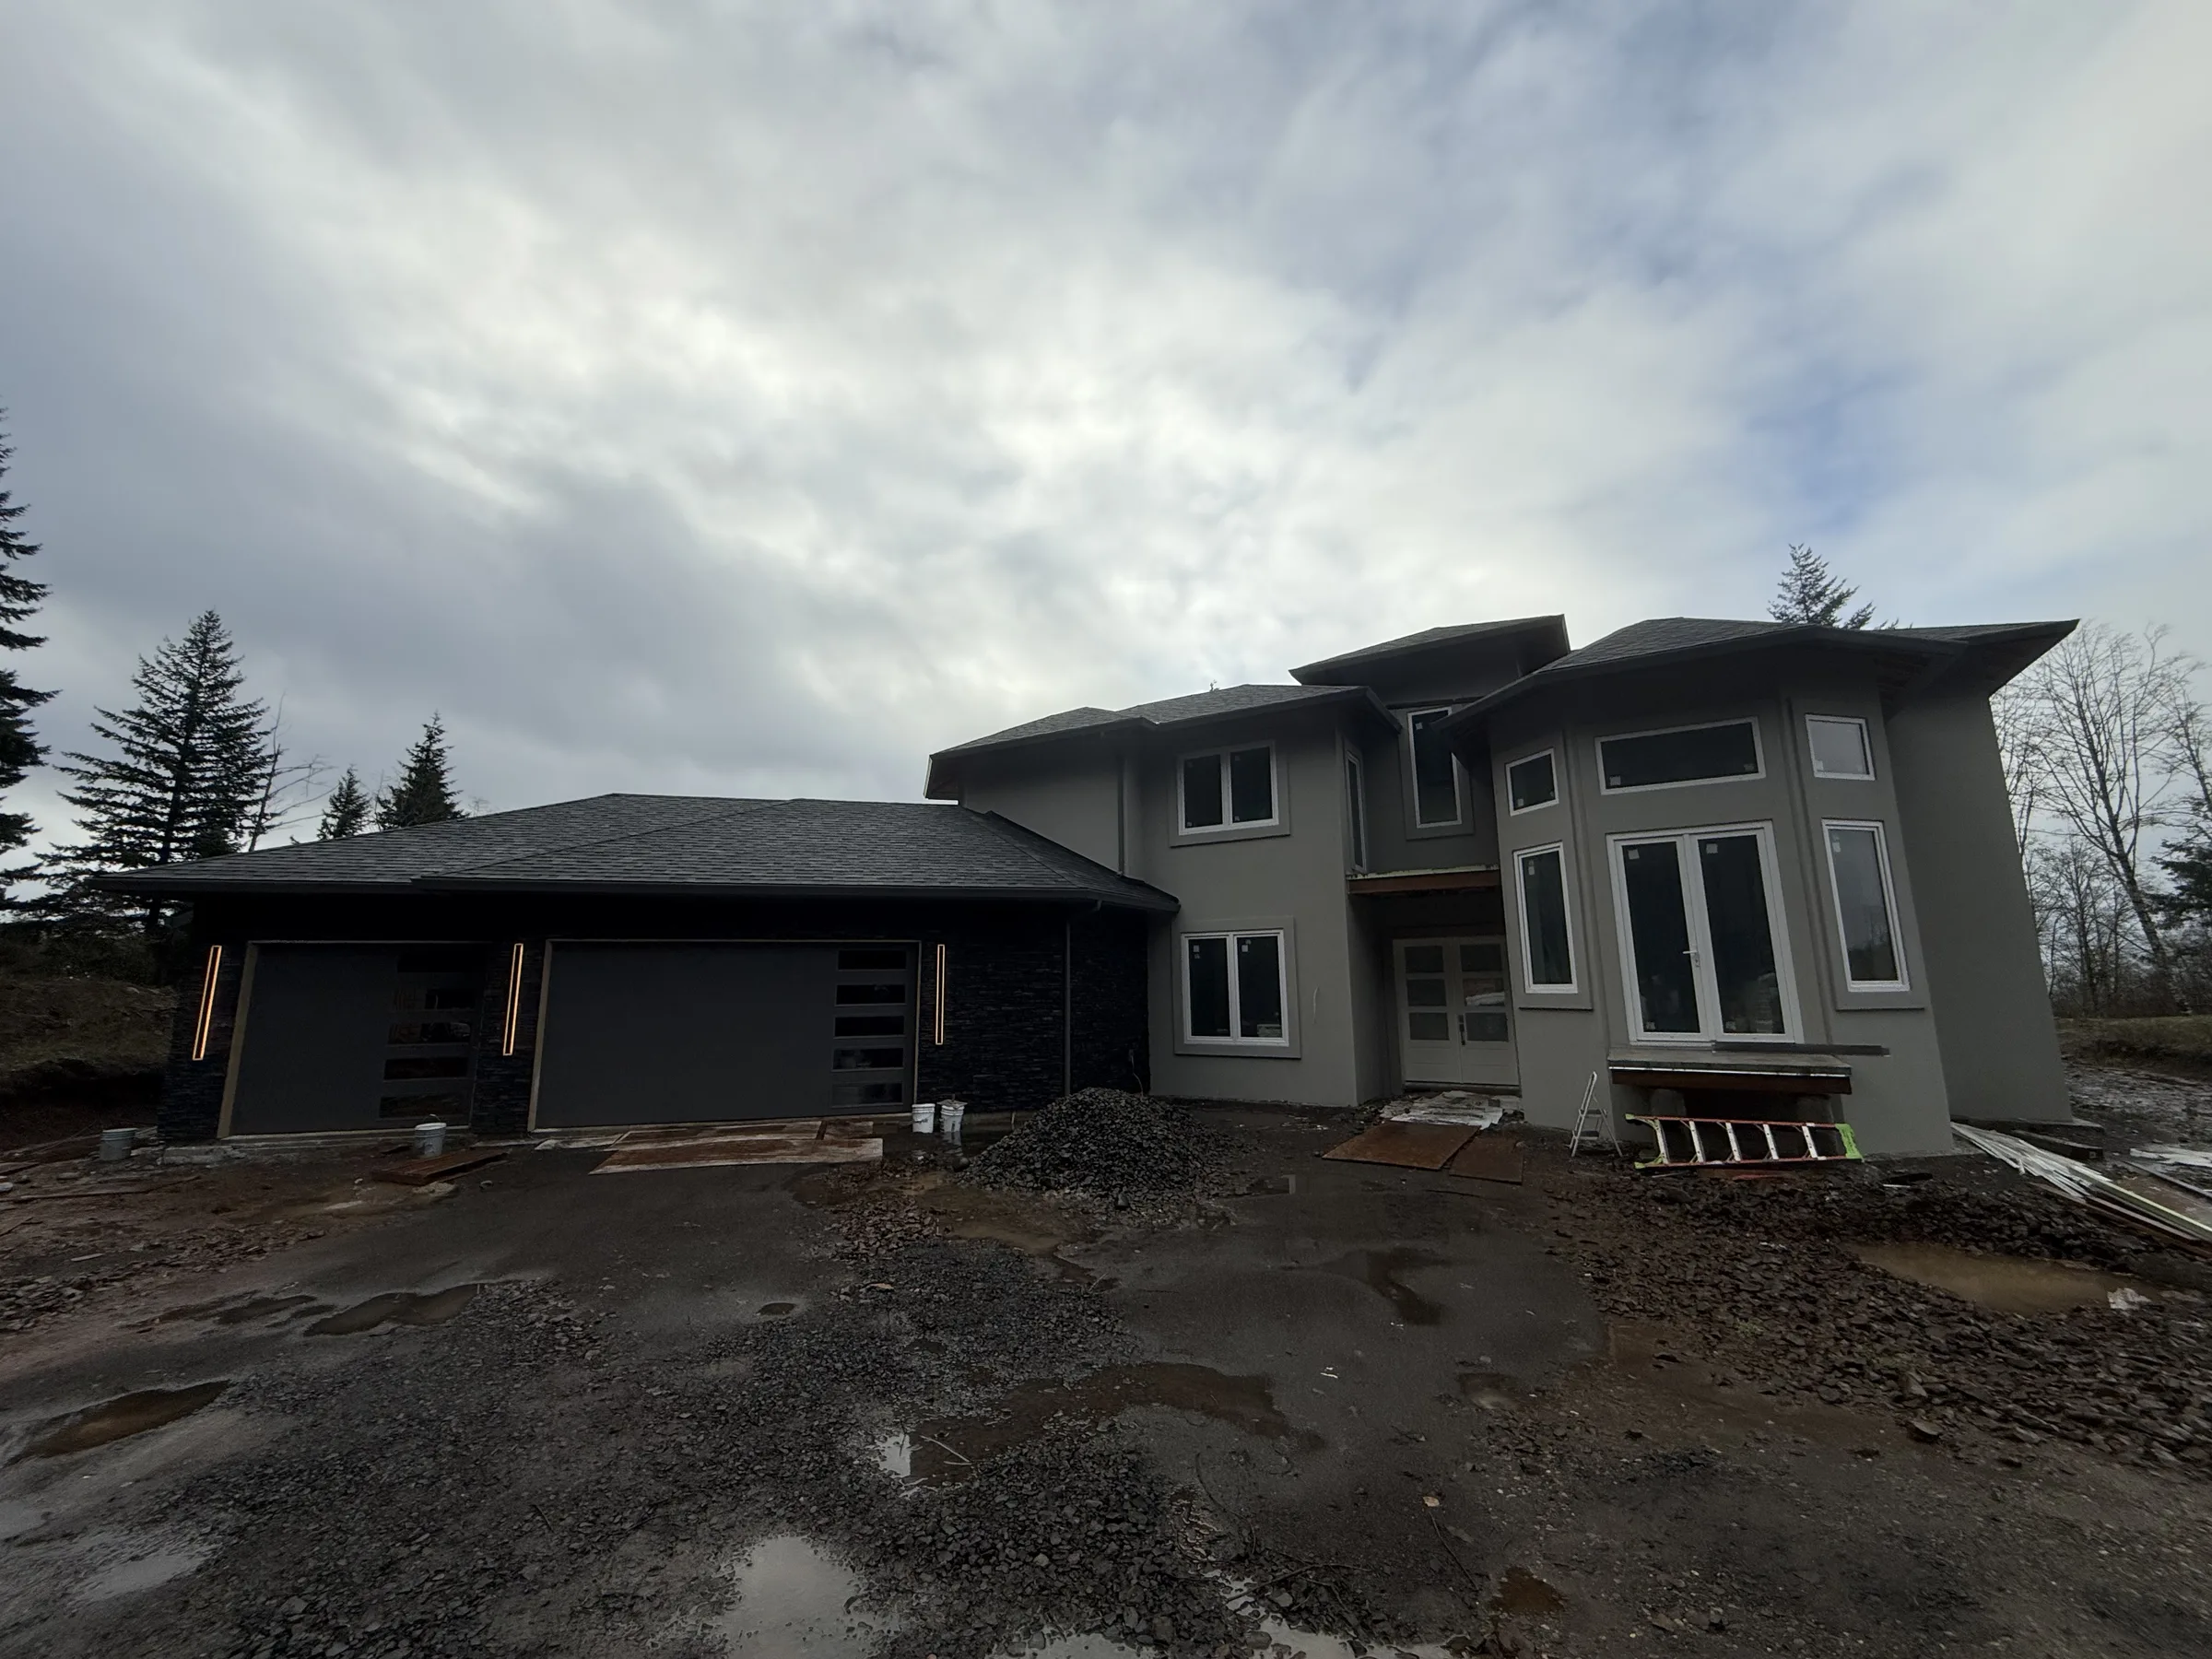
Insulated concrete decks
Where the design calls for suspended concrete floors or rooftop terraces, insulated deck systems are formed, reinforced, and poured as part of the same structural shell — including radiant-ready slabs with tubing embedded at the pour.
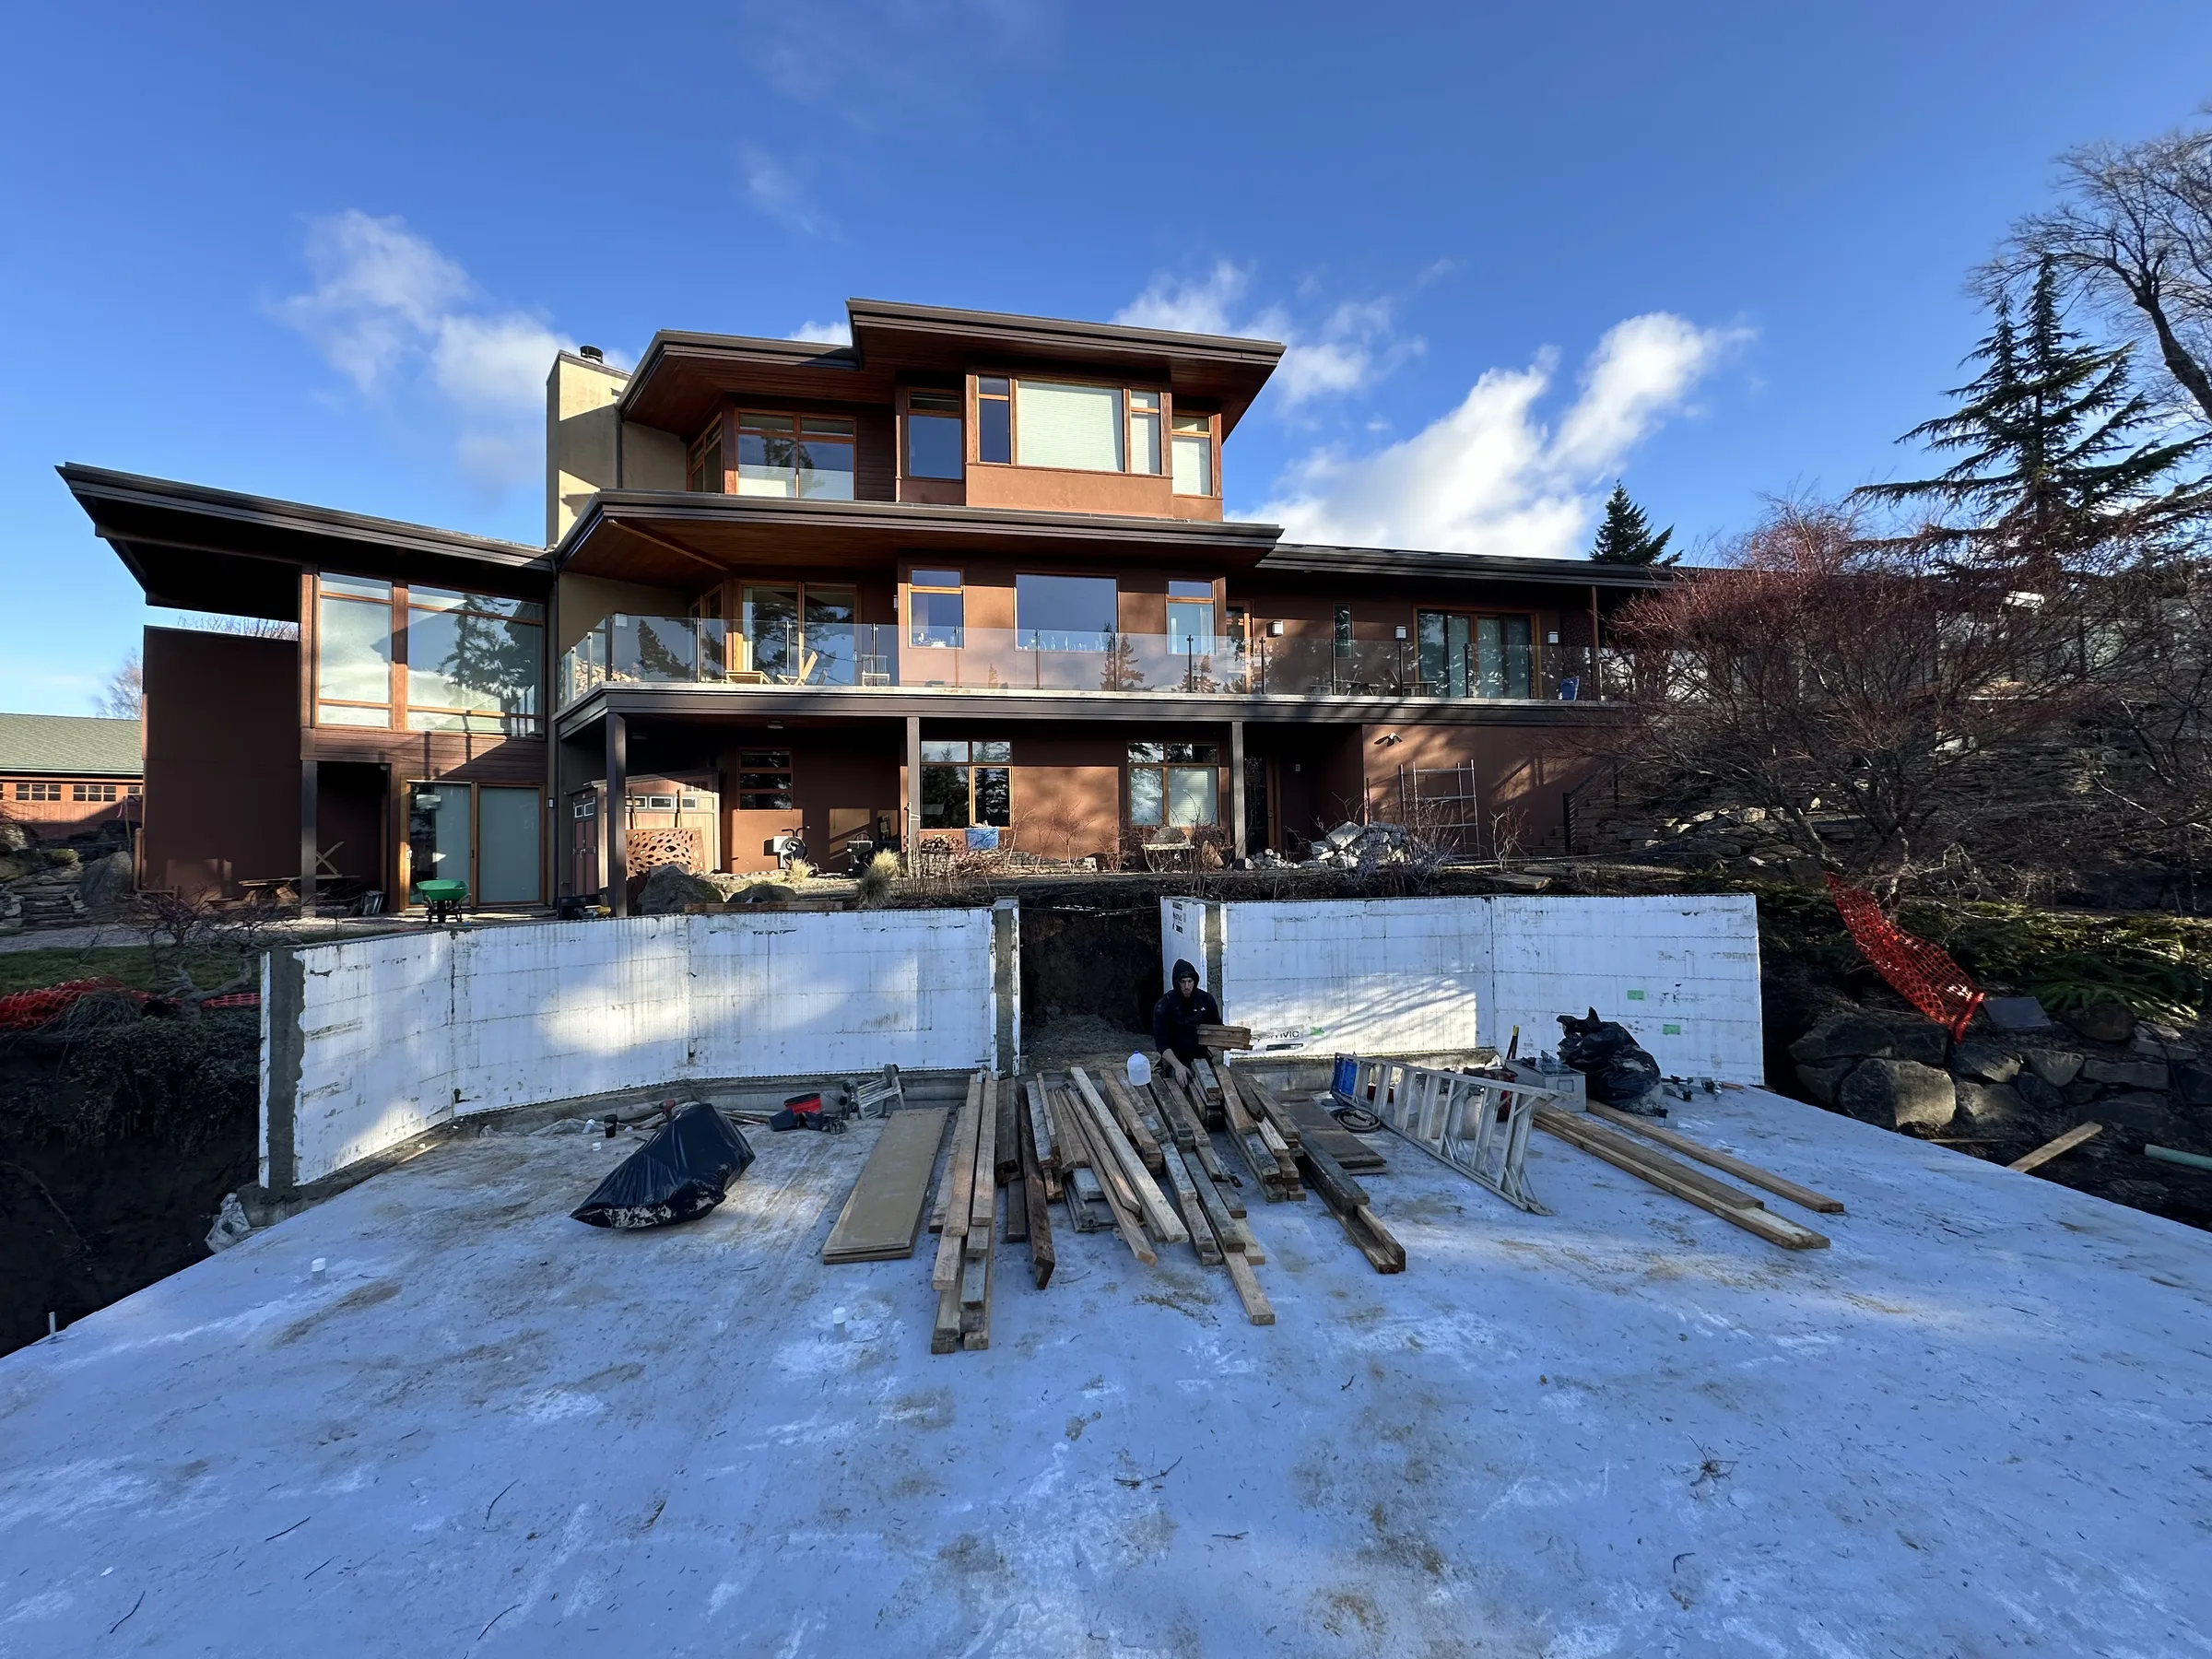
Envelope and finishes
Windows, doors, roofing, and exterior finish install over the ICF shell the same way they would over conventional construction — any siding, stone, or stucco works. Interior walls finish with standard drywall over the integrated furring.
From the first walk-through to the final inspection: same owner, same trade team. Seventeen years and counting.
From estimate to closeout
How the project runs.
Same protocol on every engagement. Schedule shared before work begins, milestones communicated in writing, no step skipped.
01
Site and feasibility
Walk the parcel, review access, grade, and exposure. Talk through the design intent and whether ICF is the right fit for the site and budget. Straight answers before any commitment.
02
Design and engineering
Plans and structural engineering are coordinated for the site's specific requirements. The permit package is filed and corrections handled through issuance.
03
Form, brace, pour
Foundation, walls, and any suspended decks are formed, reinforced, braced, and poured in sequence. Every pour is monitored — alignment, consolidation, embedments — because concrete gives you exactly one chance.
04
Dry-in through finish
Roof, windows, and envelope close the shell. From there, the project runs to whatever handoff was scoped — dried-in shell for an owner-builder, or full turnkey finish.
Recent work
ICF Homes across the Gorge.
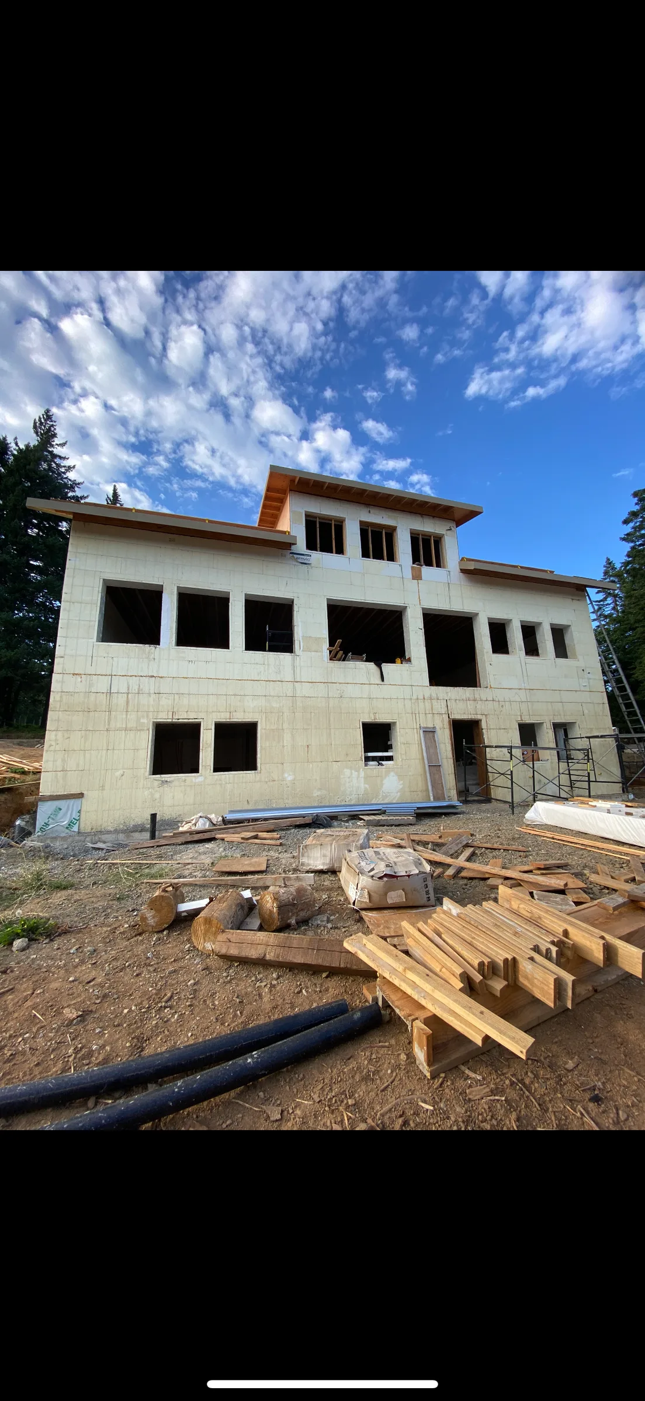
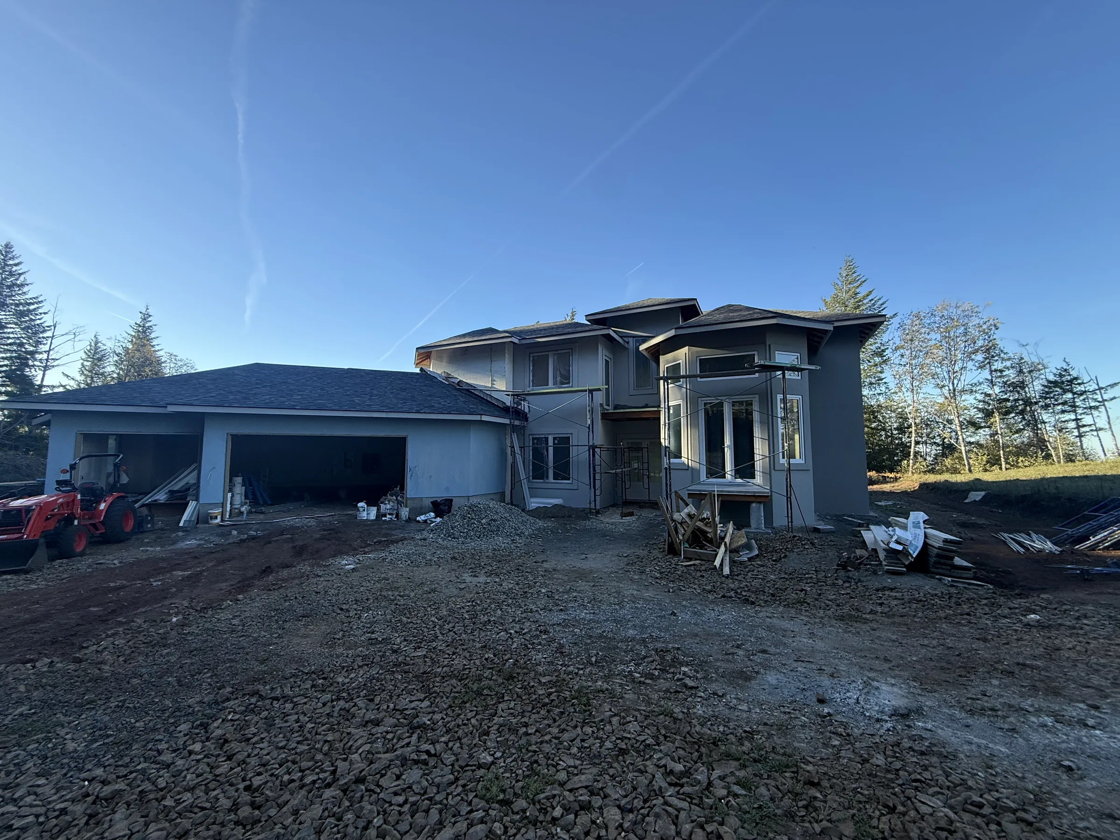
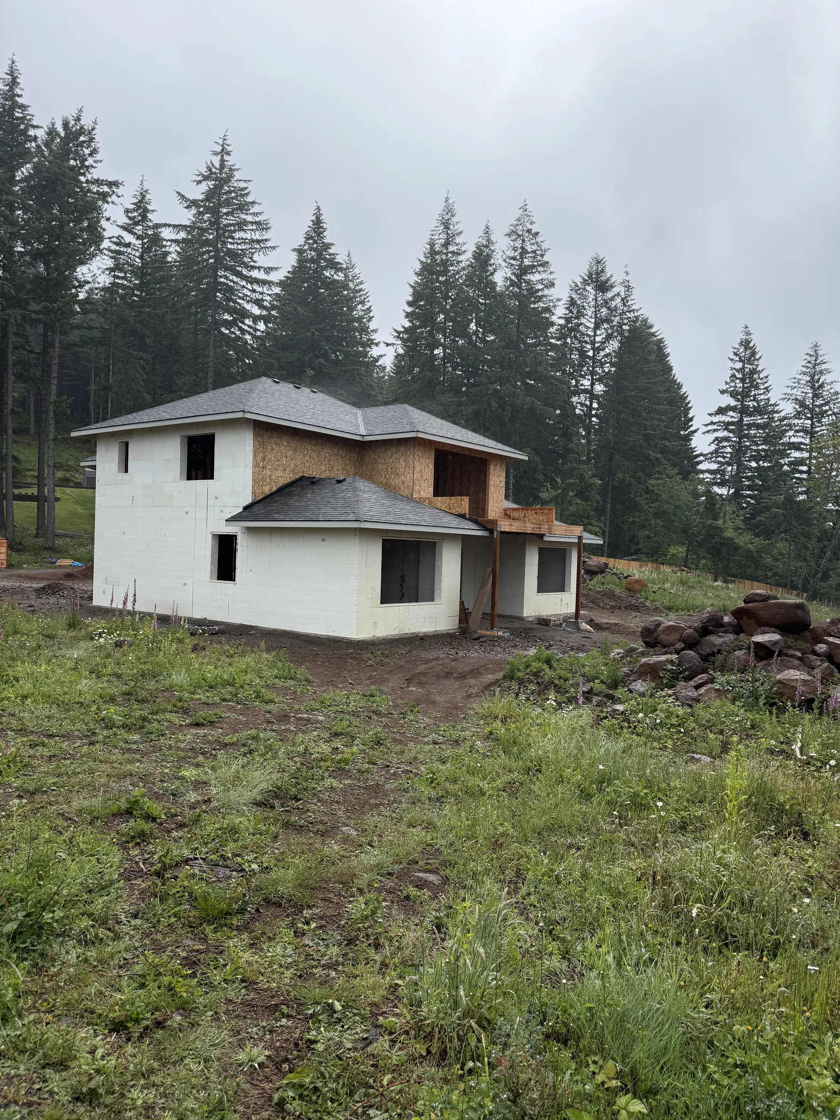
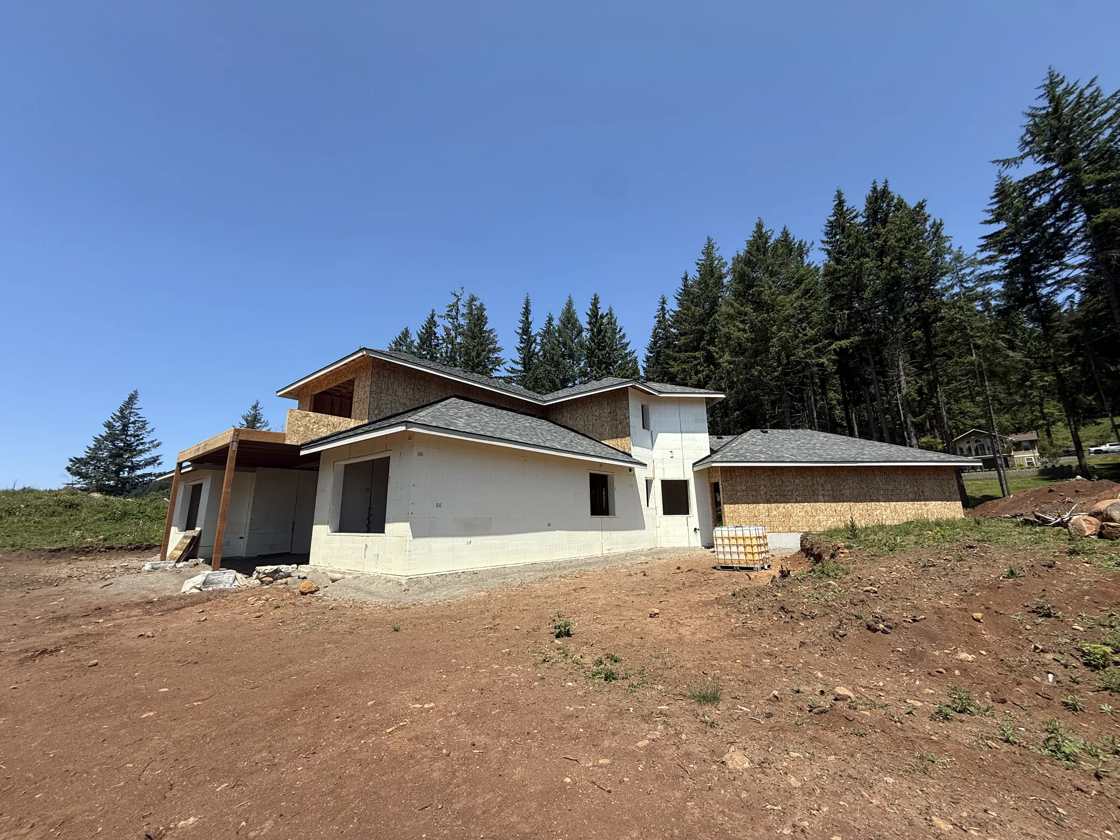
A selection of recent icf homes work — formed, poured, and finished by The ICF Guys crew.
What the homeowner is paying for.
The deliverables that distinguish a The ICF Guys engagement from the rest of the contractor field.
Award-winning ICF work
Recognized at the ICF Builder Awards at World of Concrete — the industry's own benchmark for insulated concrete form construction.
ICF is the specialty, not a sideline
Plenty of general contractors will attempt an ICF build. This crew does it every week — the forming, bracing, and pour sequencing that decide whether concrete walls come out straight, plumb, and void-free.
Owner on the wall
Josh leads the crew in person. The person quoting the project is the person standing on the scaffold when the pump shows up.
Built for this landscape
Gorge wind, mountain snow loads, hillside grades — the portfolio is full of sites that would be difficult in any material. Concrete handles them with margin.
5
Years building with ICF
WA + OR
Licensed and insured on both sides of the river
#245102
Oregon CCB · bonded + insured
1:1
Owner-to-client · Josh leads every engagement
FAQ
The questions homeowners ask before engaging.
Does an ICF home cost more than a framed home?
Usually somewhat more upfront — the wall system carries more material and more engineering. The gap narrows once you count lifetime heating and cooling, insurance in fire-exposed areas, and the maintenance a framed wall accumulates. A line-item quote makes the comparison concrete for your specific design.
ICF Homes across the Columbia River Gorge
White Salmon, Hood River, The Dalles, and the full Gorge on both sides of the river. Licensed in Washington and Oregon, owner-led on site.